
BEDS4
BATHS3 full 1 partial
MLS#1874585
STATUSActive
PROPERTY TYPEResidential - Single Family
SCHOOLCincinnati
Property Description
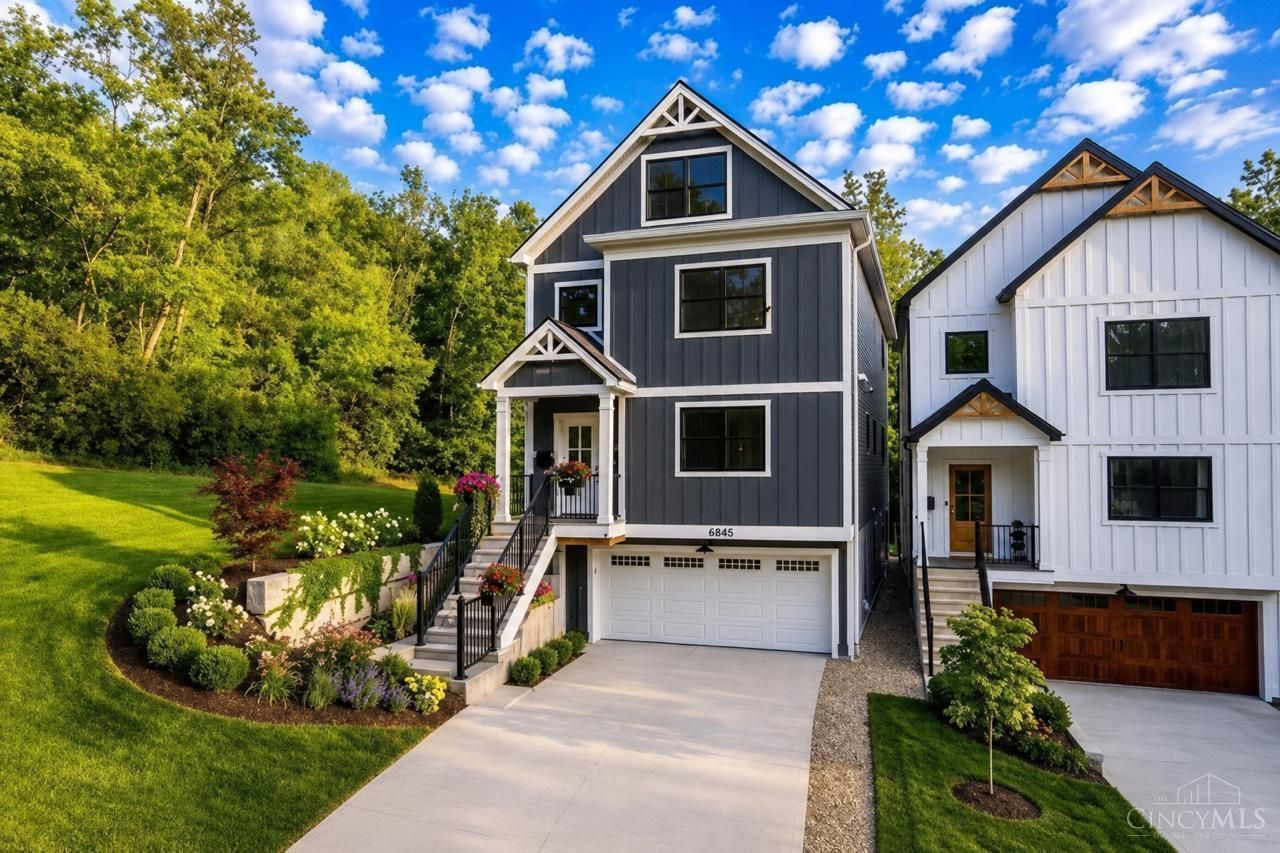
100%/10 Year Tax Abatement. Custom new construction offering a unique blend of urban convenience and the natural surroundings of Indian Hill greenbelt. Conveniently located just minutes from Madisonville, Oakley, Hyde Park, downtown Cincinnati, and I-71, providing easy access to dining, shopping, and major employment centers. Designed with modern living in mind, the open-concept floor plan features quartz countertops, hardwood floors, a dedicated home office, and flexible living spaces with views of the surrounding green space. The second floor includes three bedrooms, a laundry room, and a spacious primary suite with a walk-in closet and spa-inspired en-suite bath. The third floor offers finished living space suitable for a bedroom, media room, playroom, fitness area, or home office. The finished walk-out lower level includes a recreation room, fourth bedroom, full bath, patio, and separate entrance, with the option for an independent living suite. Ready Now.
Property Features
Property Type: Residential - Single Family
Basement: Full
Basement: Yes
Cooling: Central Air
Fireplaces: 1
Garage: 2
Heating: Mini-Split, Forced Air, Gas
Home Style: Contemporary/Modern
Lot Size: 0.11 Acres
Roof Type: Shingle
Stories: 3.0
Taxes: $112
Year Built: 2026
Amenities
Crown Molding
Multi Panel Doors
Vaulted Ceiling
Balcony
Deck
Patio
Wooded Lot
Yard Lights
Feature Descriptions
Access: City Street
Appliances: Dishwasher, Double Oven, Gas Cooktop, Oven/Range, Refrigerator, Other
Basement Fatures: Finished, Walkout, Other, Laminate Floor
Builder: Boulder Builders
Days on Site: 97
Exterior: Aluminum Siding
Family Room: Laminate Floor, Other
Fireplace Features: Electric
Flex Rooms: Other
Foundation: Poured
Garage/Carport: Built in, Front
Gas: Natural
Great Room: Walkout, Fireplace, Wood Floor
Kitchen: Pantry, Quartz Counters, Eat-In, Gourmet, Island, Wood Cabinets, Wood Floor, Other
Lot Dimensions: 30 x 160
Mechanical Systems: Other
Miscellaneous: 220 Volt, Attic Storage, Busline Near, Cable, Recessed Lights, Smoke Alarm, Tech Wiring, Other
Parcel #: 520-0173-0225-00
Parking: Off Street, Driveway
Primary Bathroom: Built-In Shower Seat, Shower, Tile Floor, Double Vanity, Tub, Other
Primary Bedroom: Bath Adjoins, Walk-in Closet, Wall-to-Wall Carpet
Public Transportation: Metro
Rooms Total: 10
Sewer: Public Sewer
Smart Technology: Garage Door Opener
Special View Info: Woods
Study: Window Treatment, Wood Floor, Other
Tax Abatement: Yes
Trees: Oak
Water: Public
Water Heater: Gas, Tankless
Window Features: LowE, Slider, Double Hung, Other, Insulated
Wooded: Yes
Room Sizes
Primary Bedroom: 16 X 16 Level - 2
Bedroom 2: 12 X 12 Level - 2
Bedroom 3: 11 X 10 Level - 2
Bedroom 4: 13 X 10 Level - Lower
Dining Room: 12 X 10 Level - 1
Entry: 10 X 8 Level - 1
Family Room: 15 X 12 Level - Lower
Great Room: 16 X 13 Level - 1
Laundry Room: 8 X 7 Level - 2
Recreation Room: 43 X 13 Level - 3
Study/Den: 15 X 10 Level - 1
Local Schools
School District: Cincinnati
Listed By / Shown By
Listed By
Agency Name: Comey & Shepherd
Shown By
Agency Title: Tanner Real Estate
Agency Phone: 330.823.8880

Estimate Your Payment
Estimated Payment
$ 2,096.12 per month $1,844.99 Principal & Interest $9.33 Property Tax $241.79 Homeowner's Insurance
6845 East Fork Road | MLS# 1874585
This single family home located at 6845 East Fork Road, Cincinnati, OH 45227 is currently listed for sale with an asking price of $829,000. This property was built in 2026 and has 4 bedrooms and 3 full and 1 partial baths. East Fork Road is located within the Cincinnati school district. Search Cincinnati real estate on www.tannerrealestate.net today.