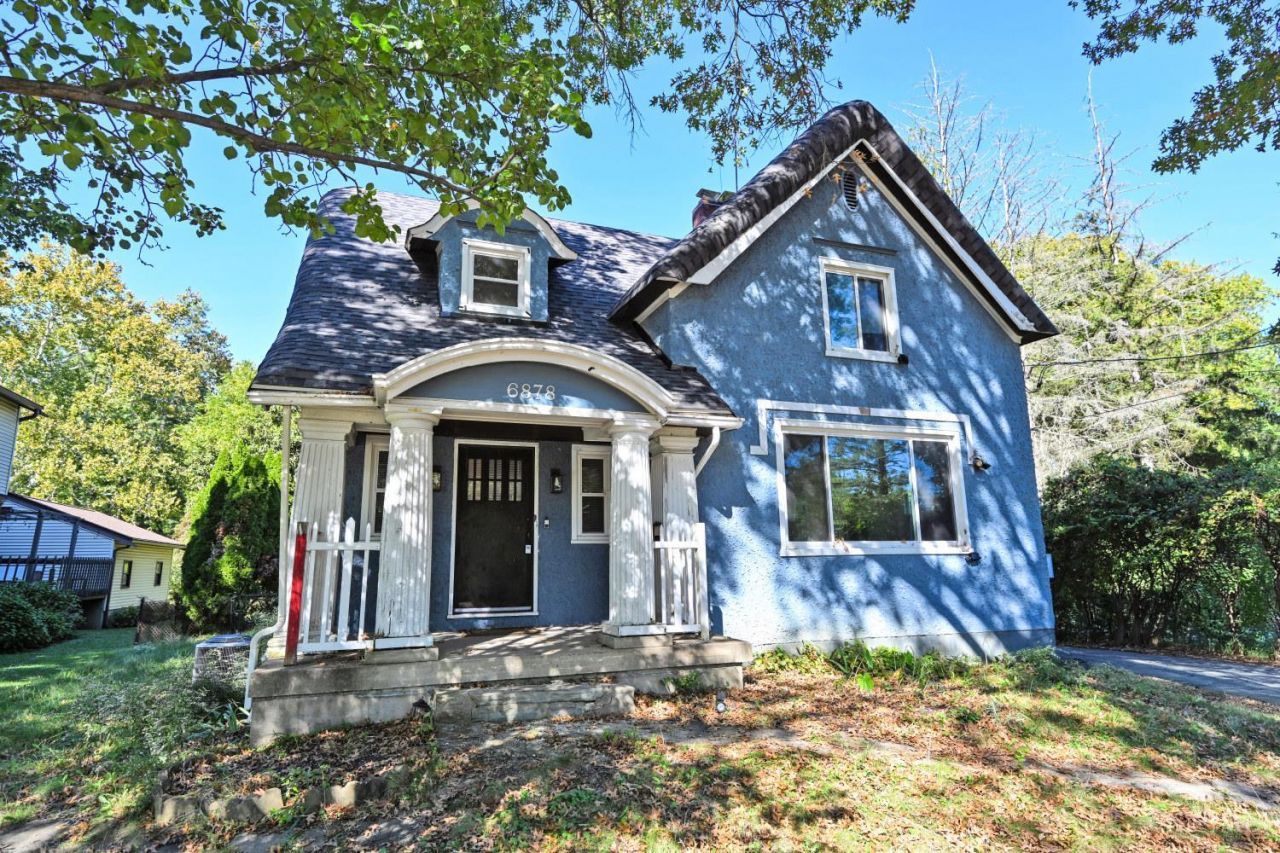

BEDS2
BATHS1 full 2 partial
SQUARE FEET2,114
MLS#1896557
STATUSActive
PROPERTY TYPEResidential - Single Family
SCHOOLForest Hills S
Property Description
Opportunity to own a 2-bed, 1-1 bath in the heart of Anderson Twp. New roof, full home surge protection system, stainless steel appliances and sink, new copper plumbing, ceiling fans with overhead lights, attic exhaust fan, lower level bath. All the tough items have been done, now put your loving touches to make it yours. First time buyers, investors or maybe even flippers....this is a gem waiting for you! Over 2100 SF plus space in the lower level to grow. Super private back yard and a grand oversized 2-car garage. HVAC 2019, water heater 2014, windows 2016 and super 4-season room off the back for additional living. Motivated seller and ready to go!
Property Features
Property Type: Residential - Single Family
Basement: Yes
Basement: Full
Cooling: Central Air
Fireplaces: 1
Garage: 2
Heating: Forced Air, Gas
Home Style: Traditional
Lot Size: 0.32 Acres
Roof Type: Shingle
Stories: 2.0
Taxes: $6,230
Year Built: 1929
Amenities
9Ft + Ceiling
Multi Panel Doors
Natural Woodwork
Feature Descriptions
Appliances: Microwave, Oven/Range, Dishwasher, Refrigerator
Basement Fatures: Finished - Partial
Days on Site: 10
Exterior: Stucco
Fireplace Features: Marble, Wood
Flex Rooms: 4 Season Room
Foundation: Poured
Garage/Carport: Oversized, Rear, Garage Detached
Gas: Natural
Kitchen: Solid Surface Ctr, Vinyl Floor, Gourmet, Walkout, Window Treatment, Wood Cabinets
Lot Dimensions: 67 x 250
Parcel #: 500-0352-0015-00
Parking: Driveway
Primary Bathroom: Tile Floor, Tub w/Shower, Window Treatment
Primary Bedroom: Window Treatments, Wood Floor
Rooms Total: 7
Sewer: Public Sewer
SQFT Basement: 967
Tax Abatement: No
Water: Public
Water Heater: Gas
Window Features: Double Hung, Double Pane, Vinyl
Room Sizes
Primary Bedroom: 16 X 12 Level - 2
Bedroom 2: 14 X 14 Level - 2
Dining Room: 13 X 12 Level - 1
Entry: 13 X 12 Level - 1
Living Room: 19 X 14 Level - 1
Laundry Room: 8 X 8 Level - Lower
Local Schools
School District: Forest Hills S
Listed By / Shown By
Listed By
Agency Name: Comey & Shepherd
Shown By
Agency Title: Tanner Real Estate
Agency Phone: 330.823.8880

Estimate Your Payment
Estimated Payment
$ 1,211.41 per month $612.03 Principal & Interest $519.17 Property Tax $80.21 Homeowner's Insurance
6878 Beechmont Avenue | MLS# 1896557
This single family home located at 6878 Beechmont Avenue, Anderson Township, OH 45230 is currently listed for sale with an asking price of $275,000. This property was built in 1929 and has 2 bedrooms and 1 full and 2 partial baths with 2114 sq. ft. Beechmont Avenue is located within the Forest Hills S school district. Search Anderson Township real estate on www.tannerrealestate.net today.