
BEDS3
BATHS2 full 1 partial
SQUARE FEET1,640
MLS#1886877
STATUSActive
PROPERTY TYPEResidential - Single Family
SCHOOLMason
Property Description
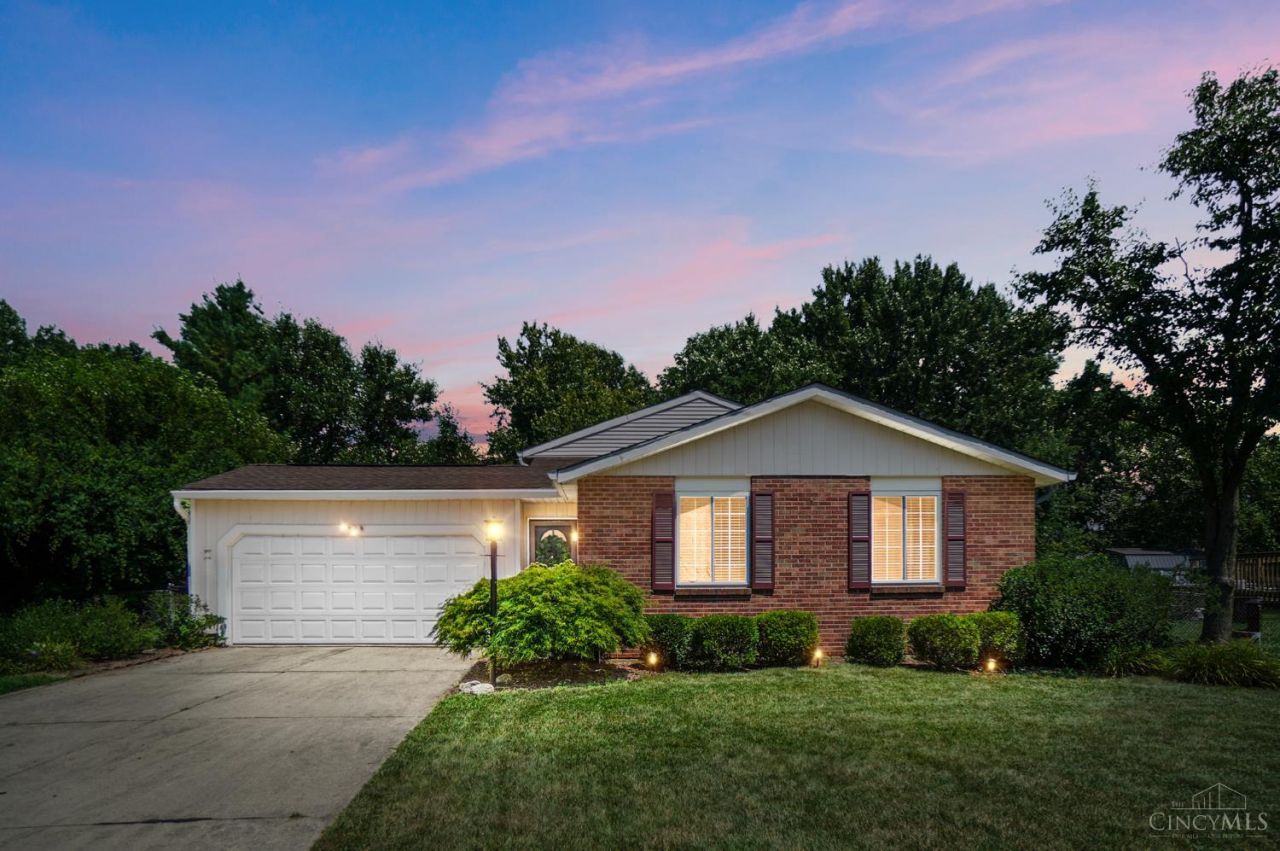
Move right into this well maintained tri-level home in the highly sought-after Mason School District with no local income tax! This inviting 1600 sq ft home features a fully equipped kitchen with lots of counter space a large family room that's perfect for entertaining or relaxing and primary bedroom with private bath! Enjoy peace of mind with a newer mechanics. Step outside to the patio just off the kitchen, ideal for grilling and outdoor dining, or unwind on the expansive deck overlooking the private wooded backyard. The fenced yard offers plenty of space for pets, play, or gardening. Tucked away on a quiet cul-de-sac, this home combines comfort, convenience, and a desirable location. Don't miss this move-in ready gem!
Property Features
Property Type: Residential - Single Family
Basement: Yes
Basement: Full
Cooling: Central Air
Garage: 2
Heating: Electric, Heat Pump
Home Style: Traditional
Lot Size: 0.34 Acres
Roof Type: Shingle
Taxes: $3,862
Year Built: 1984
Amenities
Cul de sac
Deck
Patio
Feature Descriptions
Access: City Street
Appliances: Dishwasher, Dryer, Electric Cooktop, Oven/Range, Refrigerator, Washer
Basement Fatures: Finished, WW Carpet
Days on Site: 2
Exterior: Aluminum Siding, Brick
Family Room: Bookcases, Wall-to-Wall Carpet
Fencing: Metal
Foundation: Block
Garage/Carport: Garage Attached
Gas: None
Kitchen: Eat-In, Galley, Walkout, Wood Cabinets
Lot Dimensions: 91x175
Mechanical Systems: Garage Door Opener
Miscellaneous: 220 Volt, Ceiling Fan, Smoke Alarm
Parcel #: 15-03-155-003
Parking: On Street, Driveway
Primary Bathroom: Shower
Primary Bedroom: Bath Adjoins, Wall-to-Wall Carpet
Rooms Total: 7
Sewer: Public Sewer
SQFT Basement: 572
Tax Abatement: No
Water: At Street
Water Heater: Electric
Window Features: Vinyl
Room Sizes
Primary Bedroom: 12 X 12 Level - 2
Bedroom 2: 12 X 10 Level - 2
Bedroom 3: 10 X 9 Level - 2
Entry: 6 X 4 Level - 1
Family Room: 20 X 17 Level - Lower
Living Room: 16 X 13 Level - 1
Laundry Room: 7 X 5 Level - Lower
Local Schools
School District: Mason
Listed By / Shown By
Listed By
Agency Name: Comey & Shepherd
Shown By
Agency Title: Tanner Real Estate
Agency Phone: 330.823.8880

Estimate Your Payment
Estimated Payment
$ 1,202.86 per month $778.95 Principal & Interest $321.83 Property Tax $102.08 Homeowner's Insurance
6896 Sequoia Court | MLS# 1886877
This single family home located at 6896 Sequoia Court, Deerfield Twp., OH 45040 is currently listed for sale with an asking price of $350,000. This property was built in 1984 and has 3 bedrooms and 2 full and 1 partial baths with 1640 sq. ft. Sequoia Court is located within the Mason school district. Search Deerfield Twp. real estate on www.tannerrealestate.net today.