
BEDS3
BATHS2 full
SQUARE FEET1,221
MLS#1897984
STATUSActive
PROPERTY TYPEResidential - Single Family
SCHOOLCincinnati
Property Description
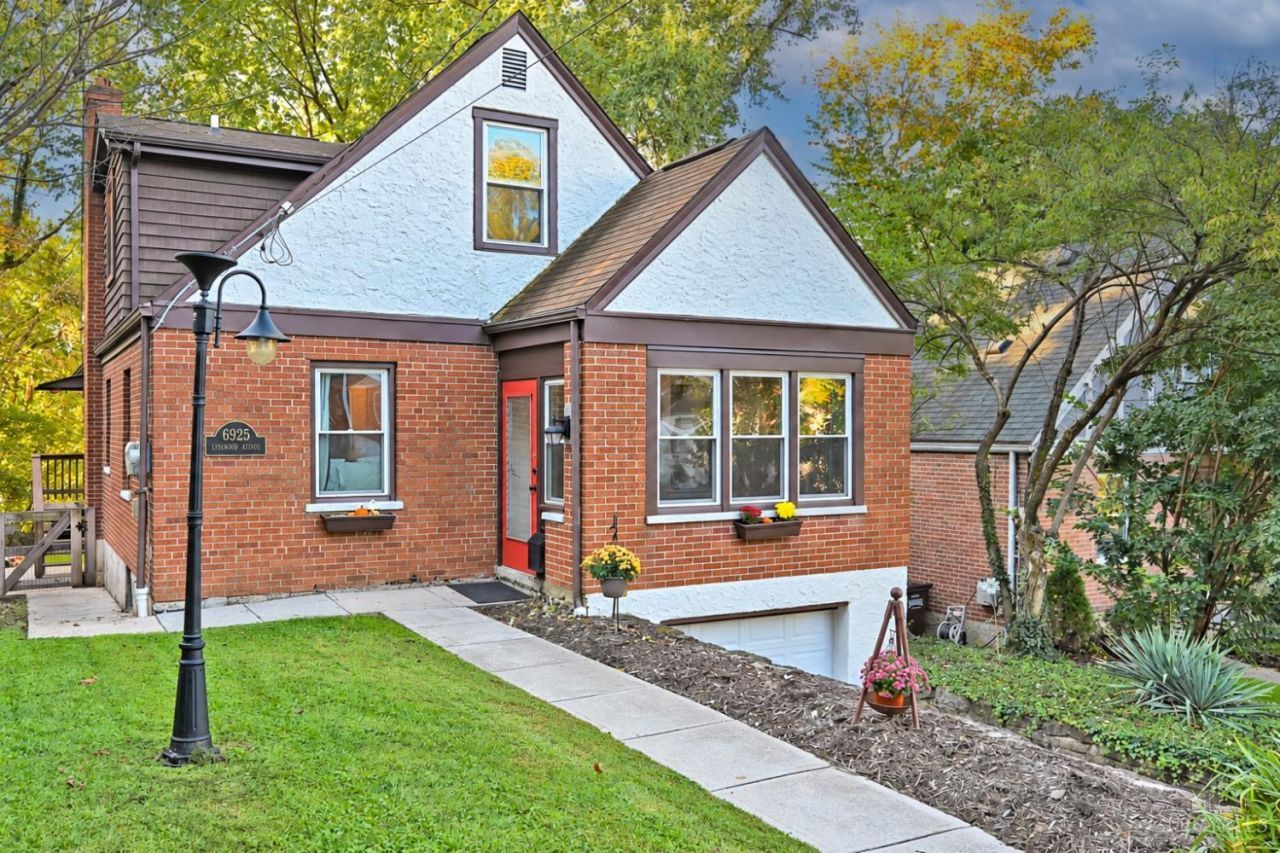
Cozy, charming, and full of character! This cute cottage-style home offers approximately 1,400 sq ft (with addition) and vintage touches throughout, including beautiful hardwood floors and built-ins with so much charm. The addition features a wood-burning stove, perfect for fall evenings, and a sunny breezeway/sunroom adds even more room to relax. Two full baths and a fenced-in backyard make everyday living easy. Tucked into Columbia Township on the edge of Mariemont, just a minute from the Square's shops, dining, and amenities. Come see it and make it yours!
Property Features
Property Type: Residential - Single Family
Basement: Yes
Basement: Full
Cooling: Ceiling Fans, Central Air
Fireplaces: 1
Garage: 1
Heating: Gas
Home Style: Traditional
Lot Size: 0.11 Acres
Roof Type: Shingle
Stories: 2.0
Taxes: $4,616
Year Built: 1946
Amenities
Crown Molding
Fire Pit
Feature Descriptions
Appliances: Convection Oven, Oven/Range, Dishwasher, Refrigerator, Dryer, Washer, Garbage Disposal
Basement Fatures: Concrete Floor, Unfinished, Walkout
Days on Site: 3
Exterior: Brick, Vinyl Siding
Family Room: Fireplace, Walkout, Window Treatment
Fencing: Wire, Wood
Fireplace Features: Stove, Wood
Flex Rooms: 3 Season Room, Screened Porch, Sitting Area
Foundation: Block
Garage/Carport: Built in, Front, Garage Attached
Gas: Natural
Kitchen: Counter Bar, Tile Floor, Wood Cabinets
Mechanical Systems: Sump Pump w/Backup
Parcel #: 520-0173-0124-00
Parking: Driveway
Primary Bathroom: Tile Floor, Tub w/Shower
Primary Bedroom: Wood Floor
Rooms Total: 7
Sewer: Public Sewer
SQFT Basement: 923
Tax Abatement: No
Water: Public
Water Heater: Gas
Window Features: Double Hung, Vinyl
Room Sizes
Primary Bedroom: 12 X 11 Level - 1
Bedroom 2: 13 X 10 Level - 2
Bedroom 3: 12 X 10 Level - 2
Dining Room: 12 X 11 Level - 1
Family Room: 21 X 10 Level - 1
Living Room: 16 X 11 Level - 1
Local Schools
School District: Cincinnati
Listed By / Shown By
Listed By
Agency Name: Comey & Shepherd
Shown By
Agency Title: Tanner Real Estate
Agency Phone: 330.823.8880

Estimate Your Payment
Estimated Payment
$ 1,227.94 per month $745.56 Principal & Interest $384.67 Property Tax $97.71 Homeowner's Insurance
6925 Vinewood Avenue | MLS# 1897984
This single family home located at 6925 Vinewood Avenue, Cincinnati, OH 45227 is currently listed for sale with an asking price of $335,000. This property was built in 1946 and has 3 bedrooms and 2 full baths with 1221 sq. ft. Vinewood Avenue is located within the Cincinnati school district. Search Cincinnati real estate on www.tannerrealestate.net today.