
BEDS3
BATHS2 full 1 partial
SQUARE FEET2,093
MLS#1886717
STATUSActive
PROPERTY TYPEResidential - Single Family
SCHOOLLakota
Property Description
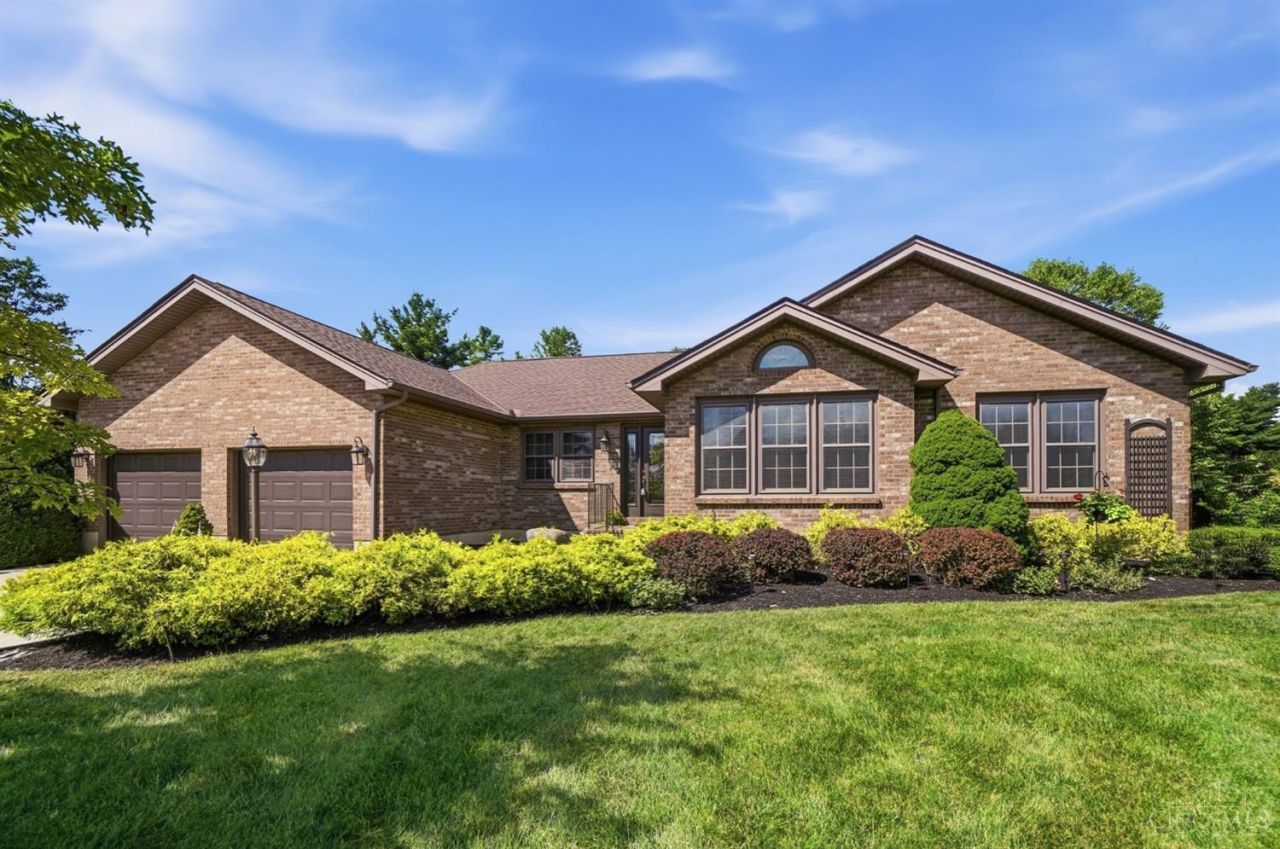
Rare find on a quiet cul-de-sac in West Chester! This spacious 2,093 sq ft ranch, on nearly 2/3 of an acre, offers 3 bedrooms and 2.5 baths. The kitchen has been thoughtfully updated over the years with cabinets (2013), quartz countertops and appliances (2019), and a granite sink (2025). Baths have also been updated throughout. The living room features a vaulated ceiling, 2 new skylights w/remote control blinds and WBFP. 1st floor office & 1st floor laundry make one level living simple and convenient. The primary bedroom offers new carpet and large walk-in closet. New roof and new furnace. The basement is huge and unfinished, but already has a rough in and is absolutely prime for finishing into additional living space. Also fully waterproofed with a transferable lifetime warranty.Outside, enjoy a flat backyard with a large patio, ideal for entertaining or relaxing. Tucked into a peaceful cul-de-sac, this home checks all the boxes. Don't miss it!
Property Features
Property Type: Residential - Single Family
Basement: Full
Basement: Yes
Cooling: Central Air
Fireplaces: 1
Garage: 2
Heating: Forced Air, Gas
Home Style: Ranch, Traditional
Lot Size: 0.62 Acres
Roof Type: Shingle
Stories: 1.0
Taxes: $4,330
Year Built: 1987
Amenities
Vaulted Ceiling
Cul de sac
Patio
Feature Descriptions
Appliances: Dishwasher, Microwave, Oven/Range, Refrigerator
Association Includes: AssociationDues, ProfessionalMgt
Basement Fatures: Bath Rough-In, Concrete Floor, Unfinished
Days on Site: 2
Exterior: Brick
Family Room: Wall-to-Wall Carpet
Fireplace Features: Brick, Wood
Foundation: Poured
Garage/Carport: Front, Garage Attached
Gas: Natural
HOA Fee: 200/Annually
HOA Y/N: 1
Kitchen: Pantry, Eat-In
Lot Dimensions: 46x308
Parcel #: M5620048000001
Parking: Driveway
Primary Bathroom: Built-In Shower Seat, Shower, Tub
Primary Bedroom: Bath Adjoins, Walk-in Closet, Wall-to-Wall Carpet
Rooms Total: 8
Sewer: Public Sewer
Study: Wall-to-Wall Carpet
Tax Abatement: No
Water: Public
Water Heater: Gas
Window Features: Vinyl
Room Sizes
Primary Bedroom: 17 X 15 Level - 1
Bedroom 2: 13 X 10 Level - 1
Bedroom 3: 13 X 9 Level - 1
Dining Room: 12 X 10 Level - 1
Entry: 12 X 6 Level - 1
Family Room: 11 X 15 Level - 1
Living Room: 17 X 17 Level - 1
Laundry Room: 6 X 5 Level - 1
Study/Den: 13 X 10 Level - 1
Local Schools
School District: Lakota
Listed By / Shown By
Listed By
Agency Name: Comey & Shepherd
Shown By
Agency Title: Tanner Real Estate
Agency Phone: 330.823.8880

Estimate Your Payment
Estimated Payment
$ 1,468.42 per month $979.25 Principal & Interest $360.83 Property Tax $128.33 Homeowner's Insurance
7221 W Hartford Court | MLS# 1886717
This single family home located at 7221 W Hartford Court, West Chester, OH 45069 is currently listed for sale with an asking price of $440,000. This property was built in 1987 and has 3 bedrooms and 2 full and 1 partial baths with 2093 sq. ft. W Hartford Court is located within the Lakota school district. Search West Chester real estate on www.tannerrealestate.net today.