
BEDS3
BATHS2 full
SQUARE FEET1,075
MLS#1892606
STATUSActive
PROPERTY TYPEResidential - Single Family
SCHOOLMadeira
Property Description
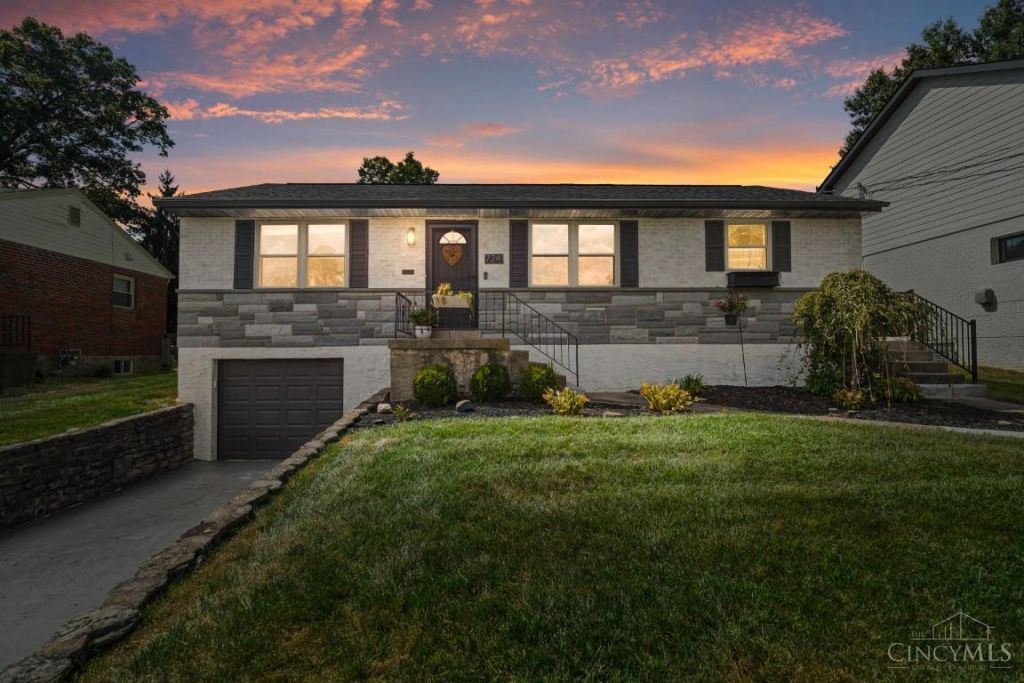
This Madeira charmer blends upgrades, style, and great walkability. Enjoy an inviting open-concept layout with refinished hardwoods and a fully renovated kitchen featuring granite counters, new cabinets, and stainless appliances. Fresh paint, updated lighting, and a refreshed bath make every space feel bright and modern. The backyard is ready for relaxing or hosting with a paver patio, pergola, new landscaping, fenced yard, and improved walkways. Major updates include the roof, gutters, AC, water heater, exterior staining/painting, and more - meaning easy living from day one. Steps from downtown Madeira and its top-ranked schools, this move-in-ready home checks all the boxes.
Property Features
Property Type: Residential - Single Family
Basement: Yes
Basement: Full
Cooling: Ceiling Fans, Central Air
Garage: 1
Heating: Forced Air, Gas
Home Style: Ranch
Lot Size: 0.19 Acres
Roof Type: Shingle
Stories: 1.0
Taxes: $5,192
Year Built: 1952
Feature Descriptions
Access: City Street
Appliances: Dishwasher, Dryer, Garbage Disposal, Microwave, Oven/Range, Refrigerator, Washer
Basement Fatures: Finished - Partial
Days on Site: 51
Exterior: Aluminum Siding, Brick
Family Room: Wood Floor
Fencing: Wood
Foundation: Block
Garage/Carport: Built in, Front, Garage Attached
Gas: Natural
Kitchen: Counter Bar, Wood Floor, Marble/Granite/Slate
Lot Dimensions: 60x135
Mechanical Systems: Garage Door Opener, Sump Pump
Parcel #: 525-0001-0299-00
Parking: On Street, Driveway
Primary Bathroom: Tile Floor, Tub w/Shower
Primary Bedroom: Wood Floor
Rooms Total: 9
Sewer: Public Sewer
SQFT Basement: 1075
Study: Wall-to-Wall Carpet
Tax Abatement: No
Water: Public
Water Heater: Electric
Window Features: Double Hung
Room Sizes
Primary Bedroom: 11 X 11 Level - 1
Bedroom 2: 11 X 8 Level - 1
Bedroom 3: 11 X 11 Level - 1
Dining Room: 11 X 10 Level - 1
Family Room: 18 X 11 Level - 1
Study/Den: 11 X 9 Level - Lower
Local Schools
School District: Madeira
Listed By / Shown By
Listed By
Agency Name: Comey & Shepherd
Shown By
Agency Title: Tanner Real Estate
Agency Phone: 330.823.8880

Estimate Your Payment
Estimated Payment
$ 1,464.73 per month $912.48 Principal & Interest $432.67 Property Tax $119.58 Homeowner's Insurance
7241 Berwood Drive | MLS# 1892606
This single family home located at 7241 Berwood Drive, Madeira, OH 45243 is currently listed for sale with an asking price of $410,000. This property was built in 1952 and has 3 bedrooms and 2 full baths with 1075 sq. ft. Berwood Drive is located within the Madeira school district. Search Madeira real estate on www.tannerrealestate.net today.