
BEDS4
BATHS3 full
SQUARE FEET2,486
MLS#960243
STATUSActive
PROPERTY TYPEResidential - Single Family
SUBDIVISIONMintwood Estates
SCHOOLNorthmont
Property Description
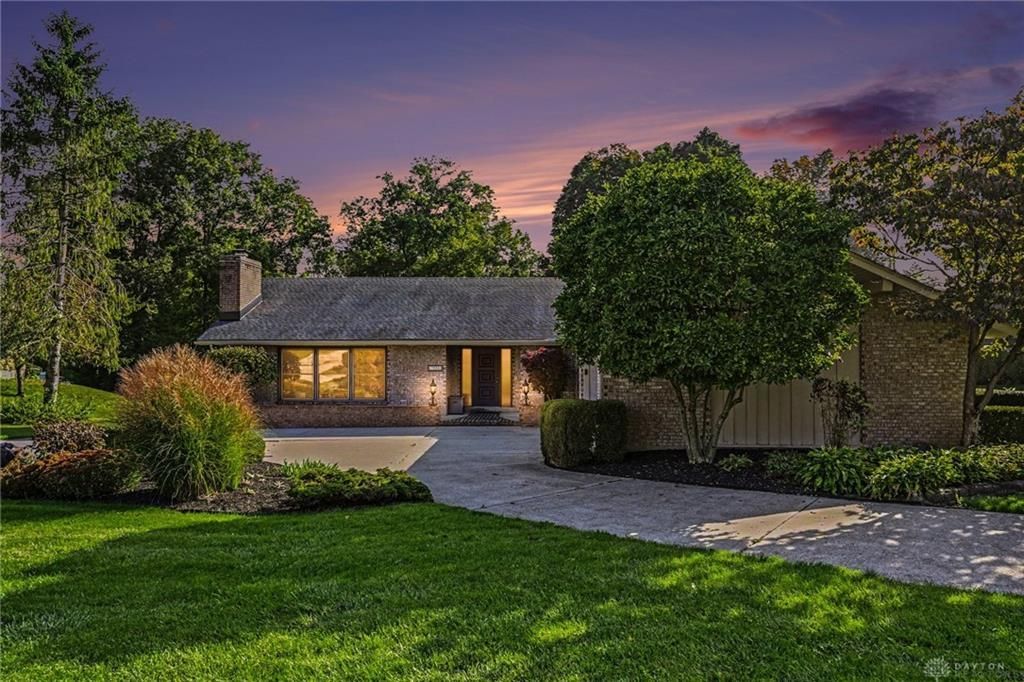
Wonderful Brick 4-bedroom / 3 Full Bath Ranch, on a quiet cul-de-sac, in a sought-after neighborhood in Northmont. The contemporary layout is reminiscent of new build property, but it is a solid brick build, with character, on a gorgeous almost 1/2-acre lot. The primary bedroom has an ensuite and walk-in closet at one end, while 3 bedrooms and 2 full bathrooms sit on the other. All are connected with a vaulted ceiling open family room, eat-in kitchen, overlooking a tranquil, manicured lawn, garden and storage shed. A large, separate living room with wood burning fireplace sits off the entrance, with windows to the front for a peaceful retreat, reading room, or entertainment area. Bed 2 and 3 share a Jack & Jill full bathroom, while another full bath is off the hall. Utility Room with washer, dryer and sink leads to side yard and 2 1/2 car - 26 x 22 foot car garage, easy for unloading into the kitchen in all seasons. You really have to see this property to appreciate the spacious rooms, and clever design for all types of buyers. Single story living at it's best, with a circular driveway, plenty of storage space and only 1-mile from Meijer, Miami Valley North hospital and I-70. New water heater 2024, new furnace 2016. New garage door. Roof approx 2016. Price reflects need for some flooring and cosmetic updates at the discretion of the new owner. Owner is in process of moving and already has a new residence. Occupancy available at closing.
Property Features
Property Type: Residential - Single Family
Cooling: Central
Fenced: Yes
Fireplaces: 1
Garage: 2
Heating: Forced Air
Lot Size: 0.44 Acres
Stories: 1.0
Taxes: $5,734
Year Built: 1977
Feature Descriptions
Appliance Features: Cooktop, Dishwasher, Dryer, Garbage Disposal, Refrigerator, Second Refrig / Freezer, Wall Oven, Washer
Basement Features: Slab
Days on Site: 6
Exterior: Brick
Fireplace. Features: Glass Doors, One, Woodburning
Garage Features: 2 Car
Lot Dimensions: 101 x 185 x 107 x 185
Outside Features: Deck, Fence, Patio, Porch, Storage Shed
Utilities: Natural Gas, Public Water, Sanitary Sewer, Storm Sewer
Room Sizes
Entry Room: 11 X 8 Level - Main
Living Room: 24 X 12 Level - Main
Family Room: 27 X 17 Level - Main
Kitchen: 15 X 9 Level - Main
Primary Bedroom: 16 X 15 Level - Main
Bedroom: 13 X 12 Level - Main
Bedroom: 14 X 11 Level - Main
Bedroom: 12 X 11 Level - Main
Utility Room: 15 X 10 Level - Main
Local Schools
School District: Northmont
Listed By / Shown By
Listed By
Agency Name: Irongate Inc.
Shown By
Agency Title: Tanner Real Estate
Agency Phone: 330.823.8880

Estimate Your Payment
Estimated Payment
$ 1,472.14 per month $879.10 Principal & Interest $477.83 Property Tax $115.21 Homeowner's Insurance
7256 Pepperton Court | MLS# 960243
This single family home located at 7256 Pepperton Court, Clayton, OH 45415 is currently listed for sale with an asking price of $395,000. This property was built in 1977 and has 4 bedrooms and 3 full baths with 2486 sq. ft. Pepperton Court is located in the Mintwood Estates subdivision within the Northmont school district. Search Mintwood Estates real estate on www.tannerrealestate.net today.