
BEDS4
BATHS3 full 1 partial
SQUARE FEET2,952
MLS#5242024
STATUSActive
PROPERTY TYPEResidential - Single Family
SUBDIVISIONKingsboro Estates Ph 02
SCHOOLBuckeye Local
Property Description
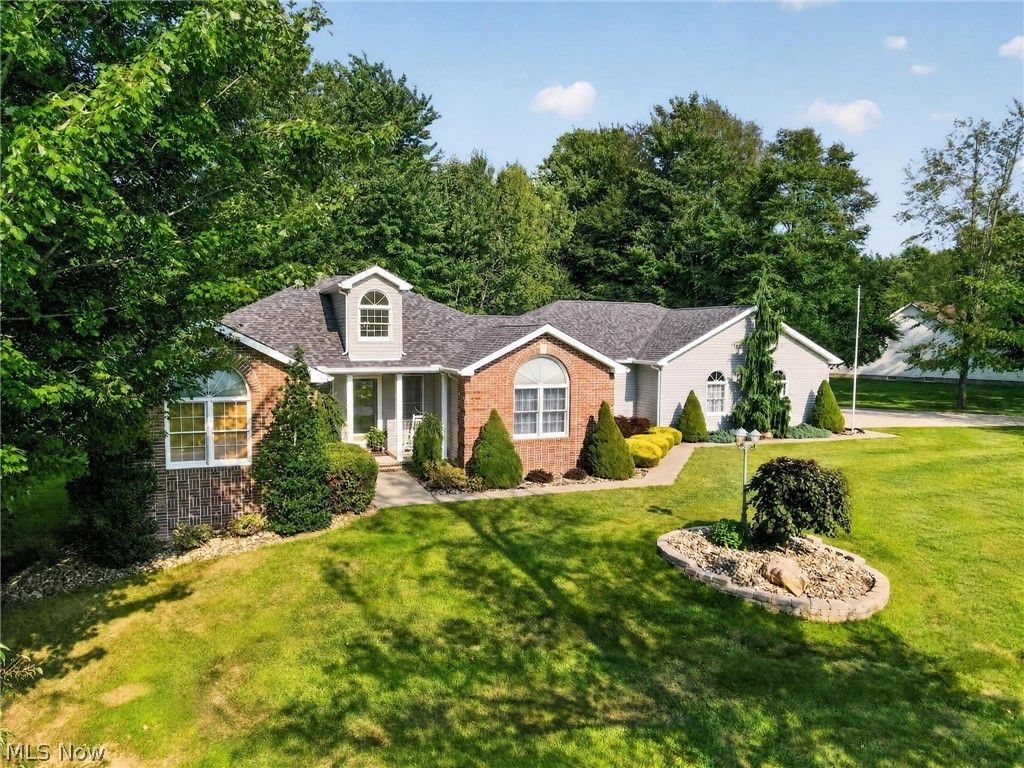
This gorgeous family home is located in a private area just off Lake Rd. in the Buckeye School District. It is so close to Lake Erie you can smell the lake air and hear the rolling waves! The address is Conneaut, but the home is located in the Village of N. Kingsville. It is larger than it looks with four bedrooms up and a huge separate living area with bedroom, full bath, workout nook and walkout below! An ideal situation for an in law suite, man cave or separate teen space! This well maintained property shows pride of ownership throughout with many recent updates making it virtually maintenance free! Complete tear off new roof and gutters in 2025; whole house automatic generator added 2024; Poured cement patio and large composite deck added in 2023; Reverse osmosis water system added 2023 with fresh filter 8/26; Fresh paint in laundry room and basement, 2024; new microwave 2026; Kitchen Backsplash new in 2026; Granite counters added 2020; Washer and Dryer, Furnace and Hot Water Heater are all newer; Cement sidewalk and side pad to driveway were added. Truly a beautiful home in a beautiful setting, you will want to see this one quickly!
Property Features
Property Type: Residential - Single Family
Basement: Yes
Basement: Partially Finished, Walk-Out Access
Cooling: Central Air, Ceiling Fan(s)
Fireplaces: 1
Garage: 3
Heating: Forced Air, Gas
Home Style: Ranch
Lot Size: 0.99 Acres
Roof Type: Asphalt, Fiberglass
Stories: 1.0
Taxes: $4,104 / year
Year Built: 2004
Amenities
Built-in Features
Ceiling Fan(s)
Chandelier
Eat-in Kitchen
Granite Counters
High Ceilings
In-Law Floorplan
Pantry
Storage
Soaking Tub
Natural Woodwork
Walk-In Closet(s)
Jetted Tub
Feature Descriptions
Appliances: Dryer, Dishwasher, Disposal, Microwave, Range, Refrigerator, Washer
Community Features: Fishing, Golf, Lake
Days on Site: 1
Exterior: Aluminum Siding, Brick
Fireplace: Gas Log, Heatilator
Laundry: Main Level, Laundry Room, Laundry Tub, Sink
Lot: Near Golf Course, Wooded
Parcel#: 280740001200
Parking: Paved, Garage Faces Side
Patio/Porch: Deck, Front Porch, Patio
Security: Smoke Detector(s)
Sewer: Septic Tank
View: Neighborhood, Trees/Woods
Water: Public
Room Sizes
Living Room: 17 x 14 Level - First
Laundry: 16 x 10 Level - First
Bathroom: 11 x 5 Level - Lower
Bedroom: 23 x 12 Level - Lower
Bedroom: 12 x 9 Level - First
Primary Bedroom: 25 x 13.5 Level - First
Other: 18 x 18 Level - Basement
Utility Room: 28 x 22 Level - Basement
Bedroom: 12 x 10 Level - First
Sitting Room: 13.5 x 11.5 Level - First
Dining Room: 17 x 13 Level - First
Eat-in Kitchen: 23.5 x 13.5 Level - First
Bedroom: 13 x 10 Level - First
Recreation: 38 x 24 Level - Lower
Bathroom: 9.5 x 8 Level - First
Primary Bathroom: 10 x 7 Level - First
Local Schools
School District: Buckeye Local
Listed By / Shown By
Listed By
Agency Name: HomeSmart Real Estate Momentum LLC
Agency Contact: lorim.myrealtor@gmail.com, 440-228-1740
Shown By
Agency Title: Tanner Real Estate
Agency Phone: 330.823.8880

Estimate Your Payment
Estimated Payment
$ 1,598.10 per month $1,110.56 Principal & Interest $342.00 Property Tax $145.54 Homeowner's Insurance
7424 Kingsboro Drive | MLS# 5242024
This single family home located at 7424 Kingsboro Drive, Conneaut, OH 44030 is currently listed for sale with an asking price of $499,000. This property was built in 2004 and has 4 bedrooms and 3 full and 1 partial baths with 2952 sq. ft. Kingsboro Drive is located in the Kingsboro Estates Ph 02 subdivision within the Buckeye Local school district. Search Kingsboro Estates Ph 02 real estate on www.tannerrealestate.net today.