
BEDS3
BATHS1 full 1 partial
MLS#5250559
STATUSActive
PROPERTY TYPEResidential - Single Family
SUBDIVISIONBroadway Gardens Allotment
SCHOOLClearview Local
Property Description
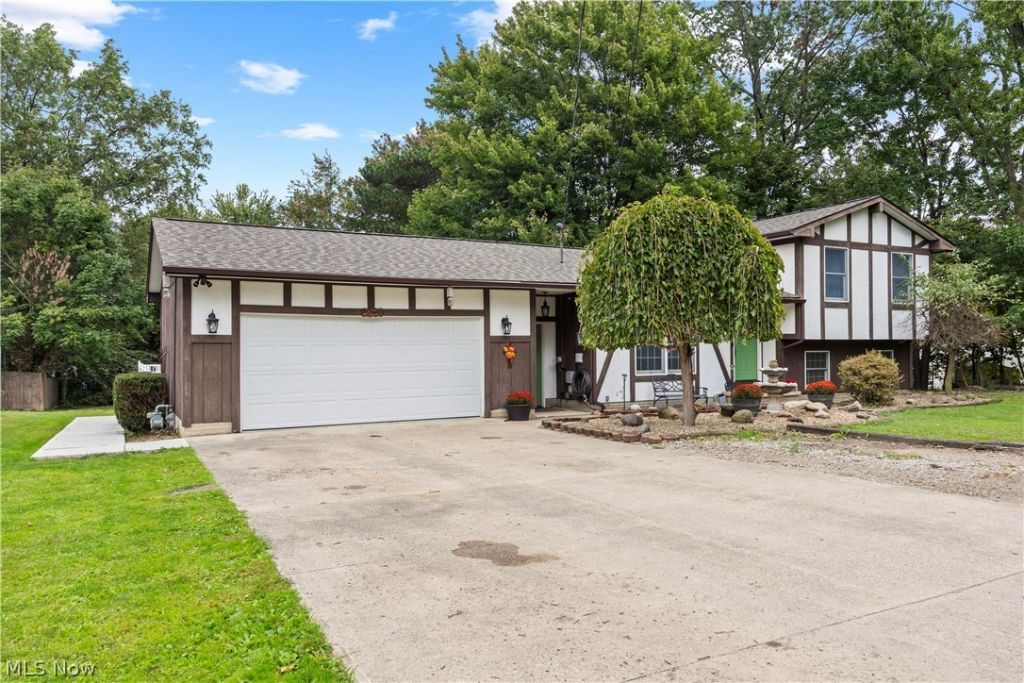
Welcome to 749 Glantz in the Clearview school district. This 3 bedroom home is on a double lot on a quiet dead end street. The first floor features an eat in kitchen with lots of cabinets and a formal dining room. The upper level has 3 good sized bedrooms, linen closet, and full bath. The lower level is a large family room with gas fireplace and office space. The basement has a storage room and laundry area with a finished room currently used as a 4th bedroom. Large 2 car attached garage with workbenches and storage. The back yard features a nice sized covered patio with mounted TV and ceiling fans for your comfort. There is a large above ground pool with deck area. Updates include: roof 2023, 3 new entry security doors 2023, pool 2024, backyard patio and sidewalks 2022, furnace 2018, hot water tank 2023, freon added to ac unit 2026, leafguard gutters 2020, new interior doors upstairs 2026, and a gas line added in kitchen for stove. Call today for a tour.
Property Features
Property Type: Residential - Single Family
Basement: Yes
Basement: Full
Cooling: Central Air, Ceiling Fan(s)
Fireplaces: 1
Garage: 2
Heating: Forced Air
Home Style: Bi-Level
Lot Size: 0.38 Acres
Roof Type: Asphalt, Fiberglass
Stories: 3.0
Taxes: $2,122 / year
Year Built: 1977
Feature Descriptions
Appliances: Dishwasher, Range, Refrigerator
Exterior: Stucco, Wood Siding
Fireplace: Gas
Laundry: In Basement
Lot: Dead End, Landscaped
Parcel#: 03-00-113-106-027
Parking: Paved, Unpaved
Patio/Porch: Rear Porch, Covered
Pool: Above Ground, Outdoor Pool, Pool Cover, Above-Ground
Sewer: Septic Tank
Swimming Pool: Yes
Water: Public
Room Sizes
Primary Bedroom: 11 x 11 Level - Second
Bedroom: 11 x 9 Level - Second
Eat-in Kitchen: 17 x 11 Level - First
Bedroom: 14 x 11 Level - Lower
Bedroom: 12 x 10 Level - Second
Dining Room: 17 x 11 Level - First
Family Room: 25 x 17 Level - Lower
Local Schools
School District: Clearview Local
Listed By / Shown By
Listed By
Agency Name: Russell Real Estate Services
Agency Contact: becki@beckiboyes.com, 440-281-1321
Shown By
Agency Title: Tanner Real Estate
Agency Phone: 330.823.8880

Estimate Your Payment
Estimated Payment
$ 780.72 per month $533.91 Principal & Interest $176.83 Property Tax $69.97 Homeowner's Insurance
749 Glantz Drive | MLS# 5250559
This single family home located at 749 Glantz Drive, Lorain, OH 44055 is currently listed for sale with an asking price of $239,900. This property was built in 1977 and has 3 bedrooms and 1 full and 1 partial baths. Glantz Drive is located in the Broadway Gardens Allotment subdivision within the Clearview Local school district. Search Broadway Gardens Allotment real estate on www.tannerrealestate.net today.