
BEDS3
BATHS2 full 1 partial
SQUARE FEET2,223
MLS#1897283
STATUSActive
PROPERTY TYPEResidential - Single Family
SCHOOLMadeira
Property Description
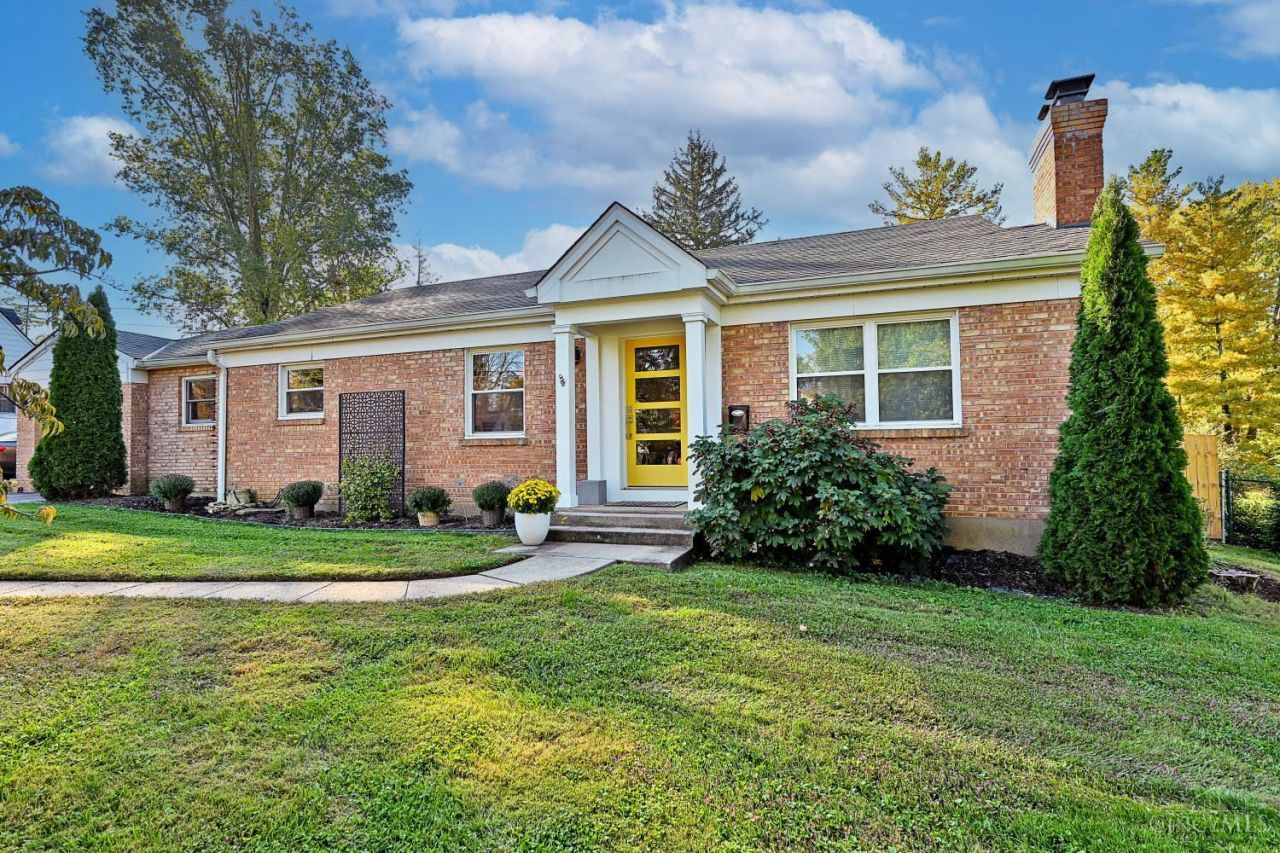
Welcome home! Beautifully maintained and updated, this inviting 1952 ranch features an open floor plan with hardwood floors throughout. At the heart of the home is a renovated kitchen equipped with white cabinetry, stainless steel appliances, an oversized seating island, and a dedicated beverage station. The adjoining family room, with adjacent half bath, has soaring 12 foot ceilings, a dramatic arched window, wood-burning fireplace, and direct patio access. The main level includes a private primary suite with a wood-burning fireplace, ensuite bath, walk-in closet and sitting area. Two additional bedrooms are served by an updated full bath. A flexible front room easily functions as a formal living or dining area. The finished lower level adds functional living space with vinyl plank flooring, a half bath, dedicated storage, and workshop. Outside features established perennial gardens, and a large flat yard. Located just minutes from shops, restaurants, St. Gertrude, and local schools.
Property Features
Property Type: Residential - Single Family
Basement: Yes
Basement: Full
Cooling: Central Air
Fireplaces: 2
Garage: 1
Heating: Forced Air, Gas
Home Style: Ranch
Lot Size: 0.40 Acres
Roof Type: Shingle
Stories: 1.0
Taxes: $7,888
Year Built: 1952
Amenities
9Ft + Ceiling
Cathedral Ceiling
Feature Descriptions
Access: City Street
Appliances: Bar Fridge, Ice Maker, Built-In Oven, Microwave, Oven/Range, Dishwasher, Refrigerator, Garbage Disposal, Gas Cooktop
Basement Fatures: LVF Luxury Vinyl Floor, Storage Room, Finished - Partial
Days on Site: 1
Exterior: Brick
Family Room: Open Concept, Fireplace, Walkout, Wood Floor
Fencing: Wood
Fireplace Features: Wood
Foundation: Block
Garage/Carport: Garage Attached
Gas: Natural
Kitchen: Counter Bar, Quartz Counters, Eat-In, Solid Surface Ctr, Gourmet, Island, Wood Cabinets, Wood Floor
Lot Dimensions: 86 x 200
Mechanical Systems: Sump Pump
Miscellaneous: Busline Near
Parcel #: 525-0018-0082-00
Parking: Driveway
Primary Bathroom: Marb/Gran/Slate, Shower, Double Vanity, Wood Floor
Primary Bedroom: Bath Adjoins, Walk-in Closet, Fireplace, Wood Floor
Public Transportation: Cincinnati Metro
Rooms Total: 8
Sewer: Public Sewer
Smart Technology: Garage Door Opener
Special View Info: Garden
SQFT Basement: 1285
Tax Abatement: No
Water: Public
Water Heater: Electric
Window Features: Slider, Vinyl
Room Sizes
Primary Bedroom: 13 X 13 Level - 1
Bedroom 2: 12 X 10 Level - 1
Bedroom 3: 12 X 11 Level - 1
Breakfast Room: 9 X 9 Level - 1
Dining Room: 16 X 13 Level - 1
Family Room: 19 X 13 Level - 1
Local Schools
School District: Madeira
Listed By / Shown By
Listed By
Agency Name: Comey & Shepherd
Shown By
Agency Title: Tanner Real Estate
Agency Phone: 330.823.8880

Estimate Your Payment
Estimated Payment
$ 2,230.60 per month $1,390.98 Principal & Interest $657.33 Property Tax $182.29 Homeowner's Insurance
7549 Shawnee Run Road | MLS# 1897283
This single family home located at 7549 Shawnee Run Road, Madeira, OH 45243 is currently listed for sale with an asking price of $625,000. This property was built in 1952 and has 3 bedrooms and 2 full and 1 partial baths with 2223 sq. ft. Shawnee Run Road is located within the Madeira school district. Search Madeira real estate on www.tannerrealestate.net today.