
BEDS3
BATHS2 full 1 partial
MLS#5249635
STATUSActive
PROPERTY TYPEResidential - Single Family
SUBDIVISIONWake Robin Estate #1
SCHOOLHudson City
Property Description
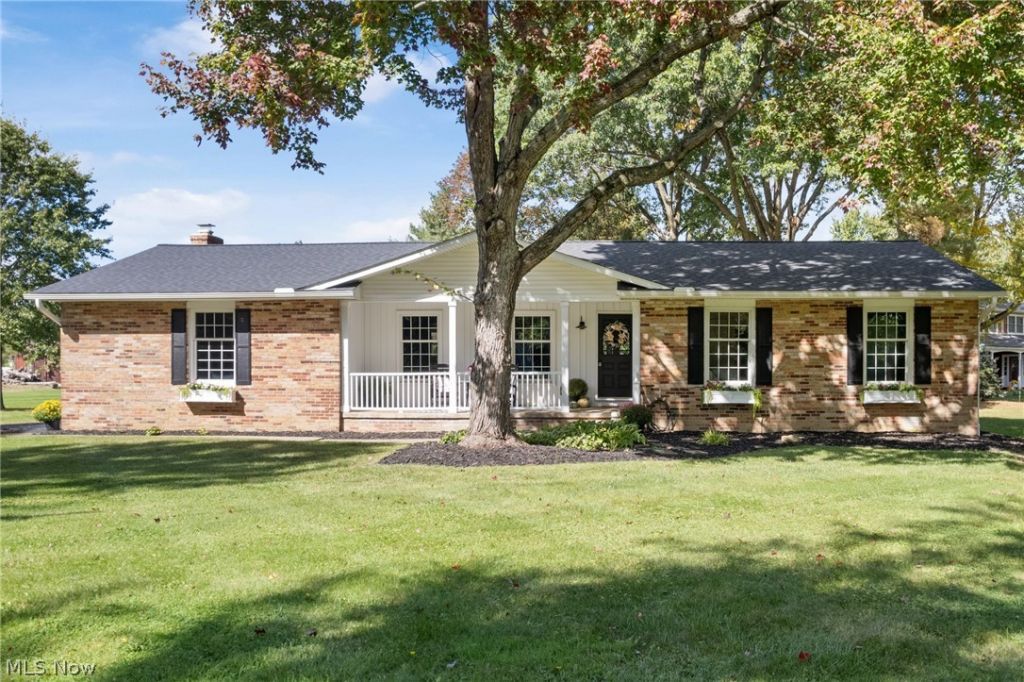
Building on the home's character and creating cohesion between the old and new this home has been thoughtfully renovated with color and personality while embracing all one floor livability in a modern way. The renovation was carefully planned with highly respected contractors in order to craft a home with a feeling of warmth and character. Kitchen and baths transformed with stylish and upscaled finishes. Along with the creation of a first floor laundry, roof, fencing, refinished hardwood flooring, sunroom flooring, hot water tank, gas logs and interior painting were also completed in 2024 and 2025. Addition of deck 2026. A reimagined ranch with warm colors and handsome details. Easy access to main highways and historic downtown Hudson.
Property Features
Property Type: Residential - Single Family
Basement: Yes
Basement: Crawl Space, Full, Sump Pump
Cooling: Central Air
Fireplaces: 1
Garage: 2 car attached
Heating: Forced Air, Gas
Home Style: Ranch
Lot Size: 0.77 Acres
Roof Type: Asphalt
Stories: 1.0
Taxes: $5,401 / year
Year Built: 1967
Amenities
Beamed Ceilings
Ceiling Fan(s)
Entrance Foyer
Eat-in Kitchen
Kitchen Island
Recessed Lighting
Storage
Smart Thermostat
Private Yard
Feature Descriptions
Appliances: Dryer, Dishwasher, Disposal, Range, Refrigerator, Water Softener, Washer
Exterior: Aluminum Siding, Asphalt, Block, Vinyl Siding
Fencing: Back Yard, Fenced, Full
Fireplace: Gas Log, Kitchen
Laundry: Main Level, Laundry Room, Laundry Tub, Sink
Lot: Back Yard, Corner Lot, Flat, Front Yard, Near Golf Course, Landscaped, Level
Parcel#: 3000390
Parking: Attached, Garage
Patio/Porch: Deck, Porch
Security: Carbon Monoxide Detector(s), Smoke Detector(s)
Sewer: Public Sewer
Water: Well
Room Sizes
Bedroom: 13 x 11 Level - First
Local Schools
School District: Hudson City
Listed By / Shown By
Listed By
Agency Name: RE/MAX Haven Realty
Agency Contact: amy.j.pendergrass@gmail.com, 330-801-1673
Shown By
Agency Title: Tanner Real Estate
Agency Phone: 330.823.8880

Estimate Your Payment
Estimated Payment
$ 1,708.45 per month $1,112.56 Principal & Interest $450.08 Property Tax $145.80 Homeowner's Insurance
7566 Wake Robin Drive | MLS# 5249635
This single family home located at 7566 Wake Robin Drive , Hudson, OH 44236 is currently listed for sale with an asking price of $499,900. This property was built in 1967 and has 3 bedrooms and 2 full and 1 partial baths. Wake Robin Drive is located in the Wake Robin Estate #1 subdivision within the Hudson City school district. Search Wake Robin Estate #1 real estate on www.tannerrealestate.net today.