
BEDS2
BATHS3 full
SQUARE FEET1,904
MLS#5244985
STATUSActive
PROPERTY TYPEResidential - Condominium
SUBDIVISIONThe Pines
SCHOOLKent City
Property Description
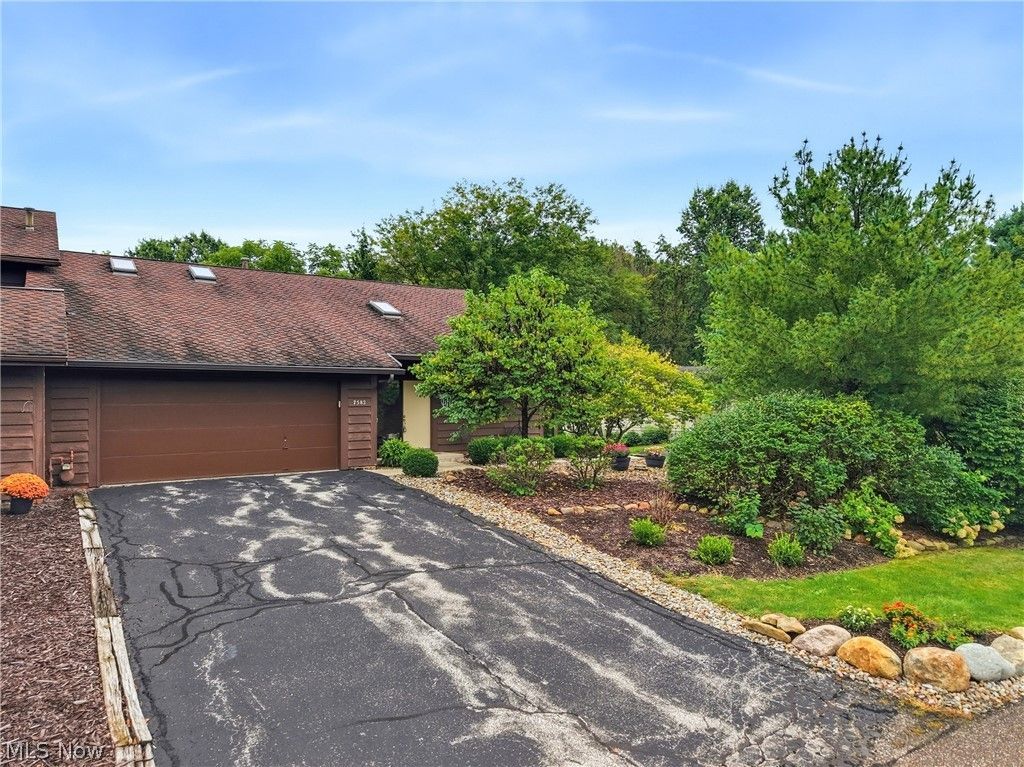
Tucked quietly into The Pines at Twin Lakes, this lovingly maintained condo offers rare one-floor living in Kent, Ohio (Portage County). This 2-bedroom, 3-bathroom condo spans 1,904 square feet, was built in 1986, and features low-profile steps into the home plus an attached 2-car garage for easy, accessible living. The primary bedroom is located on the main floor and includes a low-profile walk-in shower, while a second main-floor bedroom is served by an additional full bathroom with a jacuzzi tub. A dedicated laundry/utility room includes the washer and dryer. Vaulted, beamed ceilings and a fireplace highlight the living and dining rooms, and the eat-in kitchen features granite countertops. A private deck overlooks wooded views on a quiet cul-de-sac lot. Upstairs, a versatile loft includes a third full bathroom and can be used as a home office, guest bedroom, workout room, or entertaining space. Recent updates include a 2016 HVAC system (on an annual maintenance contract) and a 2019 hot water tank. The Pines HOA is $509/month and covers exterior maintenance, landscaping, roof, and snow removal - ideal for low-maintenance condo living near Twin Lakes in Kent, Ohio.
Property Features
Property Type: Residential - Condominium
Cooling: Central Air, Ceiling Fan(s)
Fireplaces: 1
Garage: 2 car attached
Heating: Forced Air, Gas
Home Style: Cluster Home, Other
Roof Type: Asphalt, Fiberglass
Stories: 2.0
Taxes: $3,962 / year
Year Built: 1986
Amenities
Beamed Ceilings
Ceiling Fan(s)
Chandelier
Cathedral Ceiling(s)
Entrance Foyer
Eat-in Kitchen
Granite Counters
Primary Downstairs
Walk-In Closet(s)
Jetted Tub
Feature Descriptions
Appliances: Dryer, Dishwasher, Disposal, Microwave, Range, Refrigerator, Washer
Exterior: Cedar
Fireplace: Living Room
HOA: Yes
HOA Fee: 509/ Monthly
Laundry: Main Level, Lower Level
Lot: Cul-De-Sac
Parcel#: 12075000062000
Parking: Attached, Electricity, Garage, Garage Door Opener, Paved
Patio/Porch: Deck
Security: Smoke Detector(s)
Sewer: Public Sewer
View: Trees/Woods
Water: Public
Local Schools
School District: Kent City
Listed By / Shown By
Listed By
Agency Name: EXP Realty, LLC.
Agency Contact: vfiala@sellwithfiala.com, 330-329-3041
Shown By
Agency Title: Tanner Real Estate
Agency Phone: 330.823.8880

Estimate Your Payment
Estimated Payment
$ 1,044.81 per month $631.84 Principal & Interest $330.17 Property Tax $82.80 Homeowner's Insurance
7582 Heather Circle | MLS# 5244985
This condo located at 7582 Heather Circle, Kent, OH 44240 is currently listed for sale with an asking price of $283,900. This property was built in 1986 and has 2 bedrooms and 3 full baths with 1904 sq. ft. Heather Circle is located in the The Pines subdivision within the Kent City school district. Search The Pines real estate on www.tannerrealestate.net today.