
BEDS3
BATHS1 full 1 partial
SQUARE FEET2,162
MLS#5228424
STATUSActive
PROPERTY TYPEResidential - Single Family
SUBDIVISIONHart-Johnson Sub
SCHOOLMentor Exempted Village
Property Description
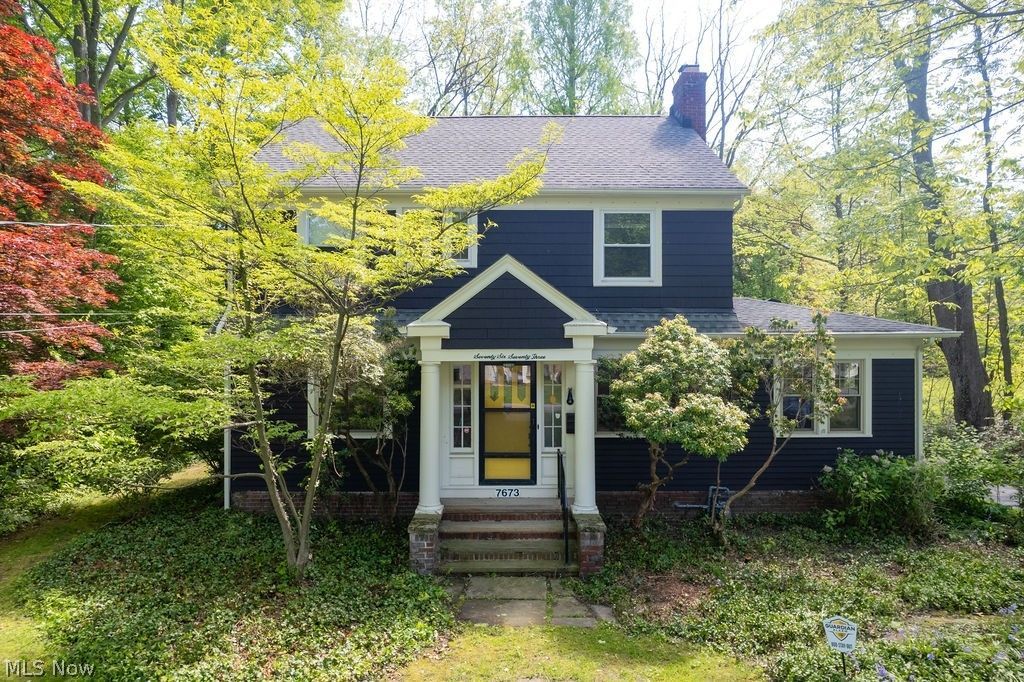
Welcome to this timeless Colonial nestled on a picturesque, tree-lined street and set on an exceptional .95-acre park-like lot. Rich hardwood floors, classic moldings, and original craftsmanship create warmth and character throughout the spacious interior. The inviting living room features a beautiful fireplace and French doors opening to a bright family/sun room with a charming built-in window seat accented by leaded glass. The formal dining room showcases elegant built-in cabinetry, while the beautifully updated kitchen offers quartz countertops, a farmhouse sink, newer appliances, and a sunny breakfast nook. Upstairs are three generously sized bedrooms with hardwood floors and ceiling fans, along with an updated full bath. The walk-up third-floor attic, complete with windows and insulation, provides outstanding potential for future finished living space. The unfinished lower level offers abundant storage, laundry, and workspace. Outside, enjoy the serenity of nearly an acre of mature landscaping, a detached two-car garage, and endless opportunities to enjoy or enhance this remarkable property. A rare combination of timeless charm, thoughtful updates, and incredible outdoor space?this is a place you'll be proud to call home.
Property Features
Property Type: Residential - Single Family
Basement: Full
Basement: Yes
Cooling: Central Air
Fireplaces: 1
Garage: 2
Heating: Forced Air, Gas
Home Style: Colonial
Lot Size: 0.95 Acres
Roof Type: Asphalt, Fiberglass
Stories: 3.0
Taxes: $2,626 / year
Year Built: 1920
Amenities
Built-in Features
Ceiling Fan(s)
Crown Molding
Eat-in Kitchen
Stone Counters
Natural Woodwork
Feature Descriptions
Exterior: Wood Siding
Fireplace: Living Room
Laundry: In Basement
Lot: Back Yard, Front Yard
Parcel#: 16-A-010-C-00-031-0
Parking: Driveway, Detached, Garage
Patio/Porch: Patio
Sewer: Public Sewer
Water: Public
Room Sizes
Bonus Room: 30 x 23 Level - Third
Bathroom: 8 x 7 Level - Second
Bedroom: 13 x 12 Level - Second
Bedroom: 15 x 10 Level - Second
Primary Bedroom: 17 x 13 Level - Second
Kitchen: 12 x 10 Level - First
Family Room: 15 x 11 Level - First
Dining Room: 14 x 13 Level - First
Living Room: 15 x N D Level - First
Local Schools
School District: Mentor Exempted Village
Listed By / Shown By
Listed By
Agency Name: Berkshire Hathaway HomeServices Professional Realty
Agency Contact: sethtask@taskteamcle.com
Shown By
Agency Title: Tanner Real Estate
Agency Phone: 330.823.8880

Estimate Your Payment
Estimated Payment
$ 1,036.93 per month $723.31 Principal & Interest $218.83 Property Tax $94.79 Homeowner's Insurance
7673 Fairview Avenue | MLS# 5228424
This single family home located at 7673 Fairview Avenue, Mentor, OH 44060 is currently listed for sale with an asking price of $325,000. This property was built in 1920 and has 3 bedrooms and 1 full and 1 partial baths with 2162 sq. ft. Fairview Avenue is located in the Hart-Johnson Sub subdivision within the Mentor Exempted Village school district. Search Hart-Johnson Sub real estate on www.tannerrealestate.net today.