
BEDS3
BATHS2 full 1 partial
SQUARE FEET3,866
MLS#226018974
STATUSComing Soon
PROPERTY TYPEResidential - Single Family
SUBDIVISIONBRANDON
SCHOOLDUBLIN CITY
Property Description
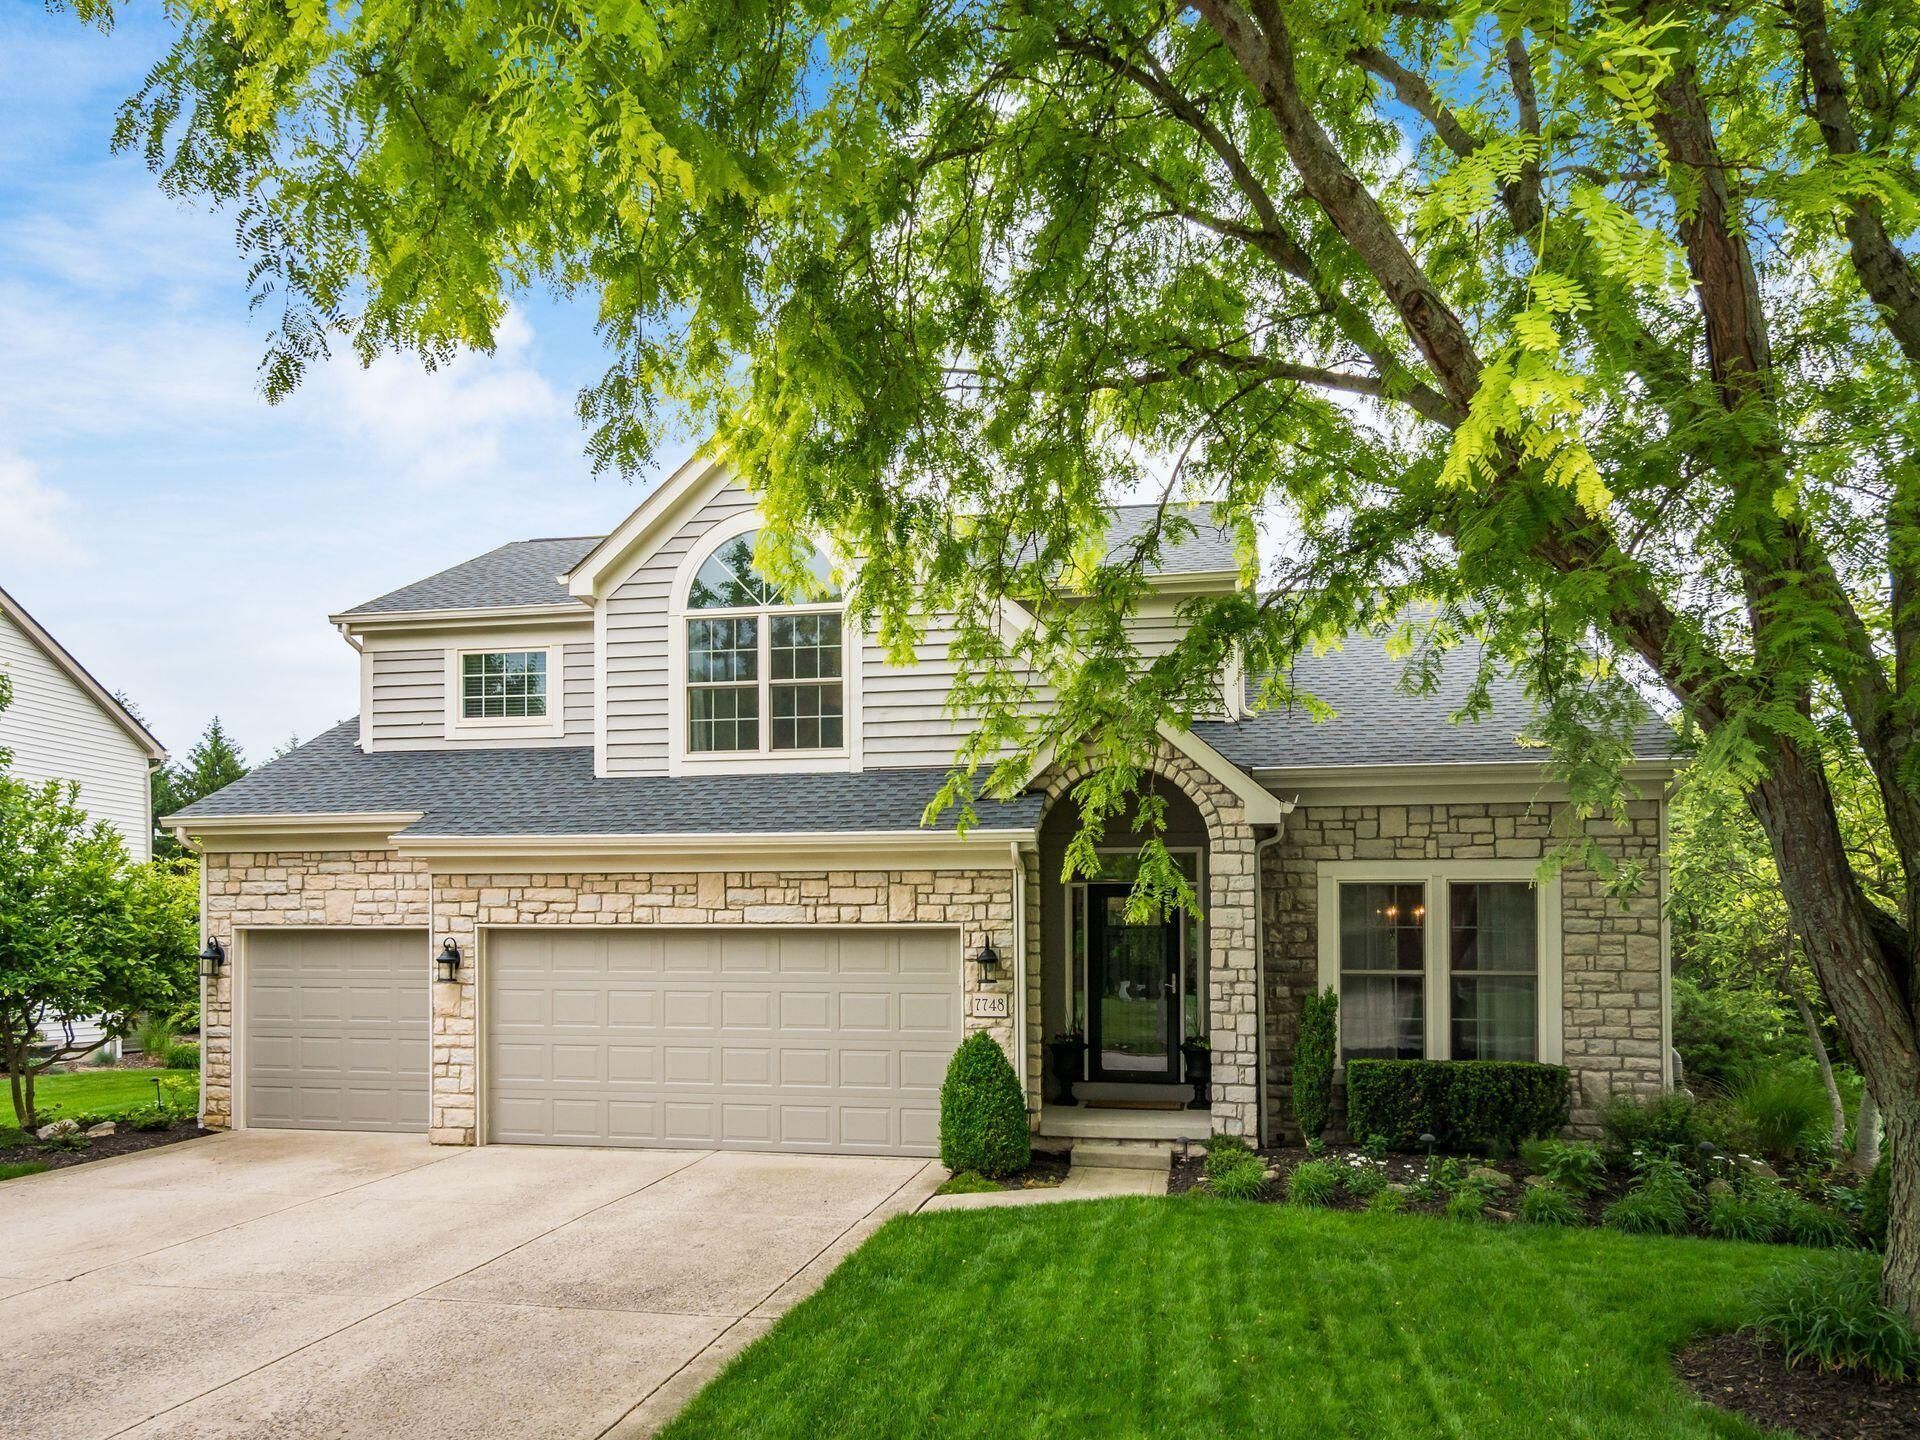
Simply stunning. Completely remodeled custom kitchen. Three car garage. Main level owner suite. This gorgeous home has everything you've been looking for! Step into the vaulted entry and on to hardwood floors that flow throughout almost all of the main level. The custom kitchen has glass back lit cabinets, a large vent hood plus granite counters and stainless steel appliances. The eating space has a bay window and opens to the screened in porch and the vaulted great room. Curl up by the gas fireplace on a cool night or head outside to the screened in porch or the gorgeous paver patio complete with a firepit (and private backyard!). The main level also has the owner suite w/walk in closet. Upstairs is a loft (could easily be converted to the 4th bedroom) plus two more bedrooms and an updated bath. The finished lower level has more space-watch your favorite movie or utilize your private workout room! Includes a rare three car garage in Brandon!
Property Features
Property Type: Residential - Single Family
Basement: Crawl Space, Partial
Cooling: Central Air
Fireplaces: 1
Garage: 3 car attached
Home Style: Traditional
Lot Size: 0.27 Acres
Taxes: $11,622
Year Built: 1994
Feature Descriptions
Association/Condo Fee: 100
Exterior: Stone, Stucco
Fireplace: One, Gas Log
HOA: Yes
Interior Amenities: Whirlpool/Tub, Garden/Soak Tub
Lot: Wooded
Parcel #: 273-006146
Parking: Garage Door Opener, Attached Garage
Windows: Insulated All
Wooded: Yes
Local Schools
School District: DUBLIN CITY
Listed By / Shown By
Listed By
Agency Name: Cutler Real Estate
Shown By
Agency Title: Tanner Real Estate
Agency Phone: 330.823.8880

Estimate Your Payment
Estimated Payment
$ 2,680.22 per month $1,513.39 Principal & Interest $968.50 Property Tax $198.33 Homeowner's Insurance
7748 Kate Brown Drive | MLS# 226018974
This single family home located at 7748 Kate Brown Drive , Dublin, OH 43017 is currently listed for sale with an asking price of $680,000. This property was built in 1994 and has 3 bedrooms and 2 full and 1 partial baths with 3866 sq. ft. Kate Brown Drive is located in the BRANDON subdivision within the DUBLIN CITY school district. Search BRANDON real estate on www.tannerrealestate.net today.