
BEDS4
BATHS2 full
SQUARE FEET2,212
MLS#970011
STATUSActive
PROPERTY TYPEResidential - Single Family
SUBDIVISIONFranklin East Sec 01
SCHOOLCenterville
Property Description
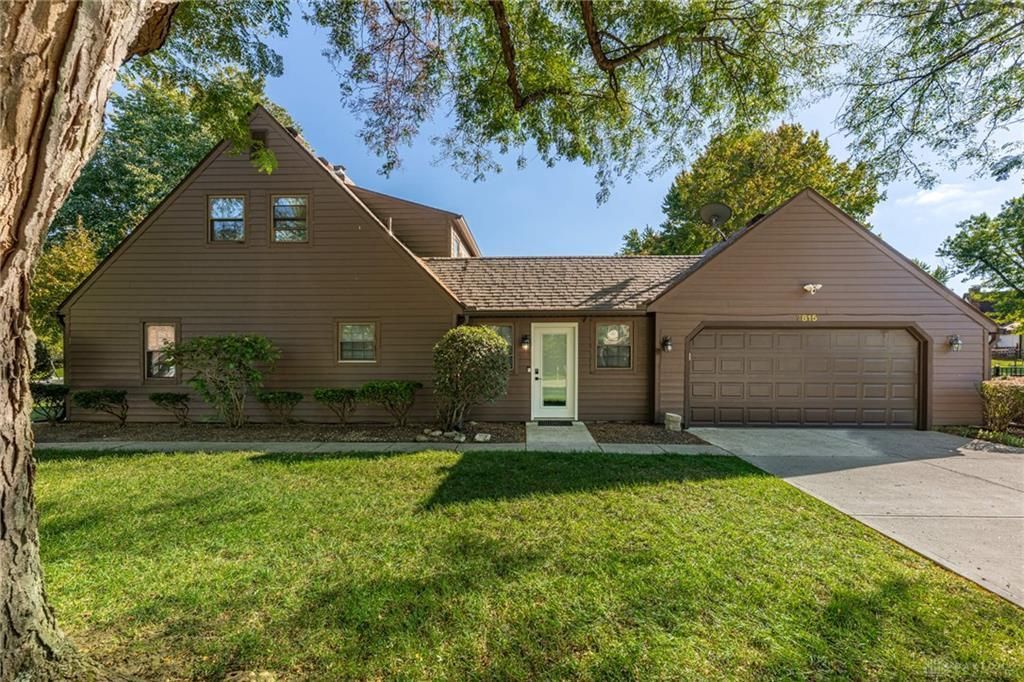
Welcome home to this charming Saltbox-style Cape Cod offering 4 generously sized bedrooms, 2 full baths and wonderful updates throughout! The gorgeous remodeled kitchen is the heart of the home, featuring a large island with plenty of space for gathering, meal prep and entertaining. Both full baths have also been beautifully remodeled and are sure to please. Fresh paint and new split heating and cooling systems help make this home comfortable year-round. The spacious floor plan offers plenty of room to spread out, while the classic Cape Cod design adds warmth and character. An oversized 2-car attached garage provides excellent parking and storage. Step outside to enjoy a patio, a fenced, park-like backyard, perfect for relaxing, entertaining, pets or play. Ideally located close to Uptown, schools, parks and everyday conveniences, with quick access to I-675 and I-75 for an easy commute north or south and a short drive to WPAFB. A spacious, updated home with character, comfort and a location that is hard to beat.
Property Features
Property Type: Residential - Single Family
Cooling: None
Fenced: Yes
Fireplaces: 1
Garage: 2 car attached
Heating: Electric, Heat Pump
Lot Size: 0.42 Acres
Stories: 2.0
Taxes: $5,291
Year Built: 1977
Feature Descriptions
Appliance Features: Dishwasher, Dryer, Garbage Disposal, Microwave, Range, Refrigerator, Washer
Basement Features: Slab
Exterior: Cement / Fiber Board, Wood
Fireplace. Features: One, Woodburning
Garage Features: 2 Car, Attached, Opener
Lot Dimensions: 11'x52'x150'x122'x78'
Outside Features: Fence, Patio
Utilities: 220 Volt Outlet
Room Sizes
Bedroom: 14 X 12 Level - Main
Bedroom: 12 X 10 Level - Main
Bedroom: 15 X 13 Level - Second
Bedroom: 16 X 18 Level - Second
Dining Room: 11 X 11 Level - Main
Family Room: 14 X 13 Level - Main
Kitchen: 13 X 9 Level - Main
Laundry: 7 X 5 Level - Main
Living Room: 20 X 13 Level - Main
Local Schools
School District: Centerville
Listed By / Shown By
Listed By
Agency Name: Irongate Inc.
Shown By
Agency Title: Tanner Real Estate
Agency Phone: 330.823.8880

Estimate Your Payment
Estimated Payment
$ 1,422.39 per month $867.75 Principal & Interest $440.92 Property Tax $113.72 Homeowner's Insurance
7815 Millerton Drive | MLS# 970011
This single family home located at 7815 Millerton Drive, Centerville, OH 45459 is currently listed for sale with an asking price of $389,900. This property was built in 1977 and has 4 bedrooms and 2 full baths with 2212 sq. ft. Millerton Drive is located in the Franklin East Sec 01 subdivision within the Centerville school district. Search Franklin East Sec 01 real estate on www.tannerrealestate.net today.