
BEDS5
BATHS2 full 1 partial
SQUARE FEET2,333
MLS#1897745
STATUSActive
PROPERTY TYPEResidential - Single Family
SCHOOLForest Hills S
Property Description
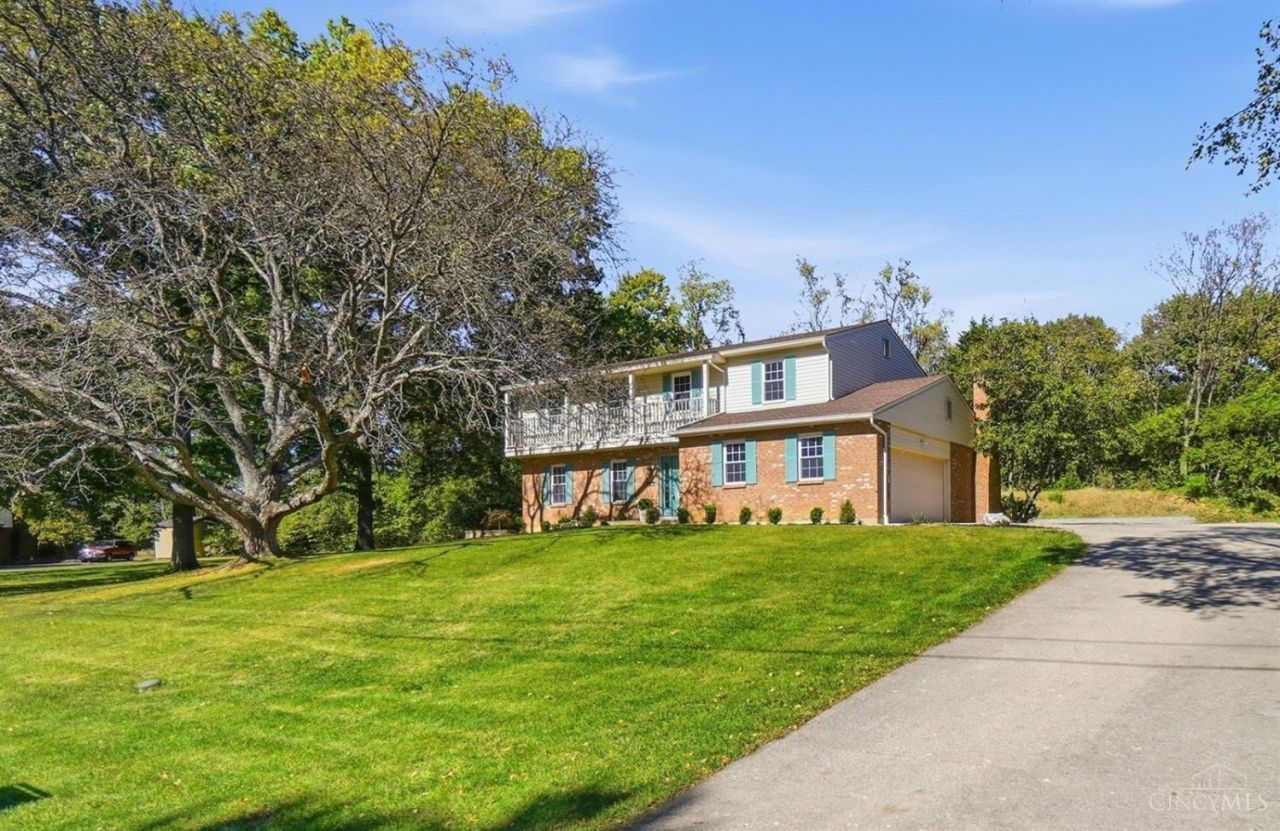
Welcome to this true 5-bedroom, 2.5-bath home, with nearly 3,000 square feet of living space! This wonderful home sits on a beautiful half-acre wooded lot, and is located on a cul-de-sac street, in Anderson Twp! Bamboo hardwood flows from the foyer into the eat-in kitchen, featuring wood cabinets, pantry, stone backsplash, and stainless appliances. The family room features a brick gas fireplace and walkout to the patio. Formal living and dining rooms, along with half bath complete the main level. All 5 bedrooms are upstairs, each with brand new carpet. The primary suite offers a walk-in closet and adjoining full bath. The finished lower level/rec room adds valuable extra living space. Attached 2 car side-entry garage has epoxy floor. Back of the home has large paver patio (2024) and private wooded views. Forest Hills Schools and no HOA. Five true bedrooms upstairs don't come along often, so schedule your showing today! Agent is related to owners.
Property Features
Property Type: Residential - Single Family
Basement: Yes
Basement: Full
Cooling: Central Air
Fireplaces: 1
Garage: 2
Heating: Forced Air, Gas
Home Style: Traditional
Lot Size: 0.47 Acres
Roof Type: Shingle
Stories: 2.0
Taxes: $8,618
Year Built: 1975
Feature Descriptions
Days on Site: 4
Exterior: Brick, Vinyl Siding
Family Room: Fireplace
Fireplace Features: Gas
Foundation: Poured
Garage/Carport: Garage Attached
Gas: Natural
Kitchen: Pantry, Eat-In
Lot Dimensions: 132x161
Parcel #: 500-0220-0432-00
Parking: Driveway
Primary Bathroom: Shower, Double Vanity
Primary Bedroom: Bath Adjoins, Walk-in Closet
Rooms Total: 9
Sewer: Public Sewer
SQFT Basement: 1019
Tax Abatement: No
Water: Public
Water Heater: Gas
Window Features: Insulated, Vinyl
Room Sizes
Primary Bedroom: 17 X 13 Level - 2
Bedroom 2: 13 X 15 Level - 2
Bedroom 3: 15 X 11 Level - 2
Bedroom 4: 12 X 13 Level - 2
Bedroom 5: 12 X 10 Level - 2
Dining Room: 13 X 12 Level - 1
Family Room: 21 X 14 Level - 1
Living Room: 19 X 14 Level - 1
Recreation Room: 26 X 16 Level - Lower
Local Schools
School District: Forest Hills S
Listed By / Shown By
Listed By
Agency Name: Comey & Shepherd
Shown By
Agency Title: Tanner Real Estate
Agency Phone: 330.823.8880

Estimate Your Payment
Estimated Payment
$ 2,027.13 per month $1,157.29 Principal & Interest $718.17 Property Tax $151.67 Homeowner's Insurance
7878 Blairhouse Drive | MLS# 1897745
This single family home located at 7878 Blairhouse Drive, Cincinnati, OH 45244 is currently listed for sale with an asking price of $520,000. This property was built in 1975 and has 5 bedrooms and 2 full and 1 partial baths with 2333 sq. ft. Blairhouse Drive is located within the Forest Hills S school district. Search Cincinnati real estate on www.tannerrealestate.net today.