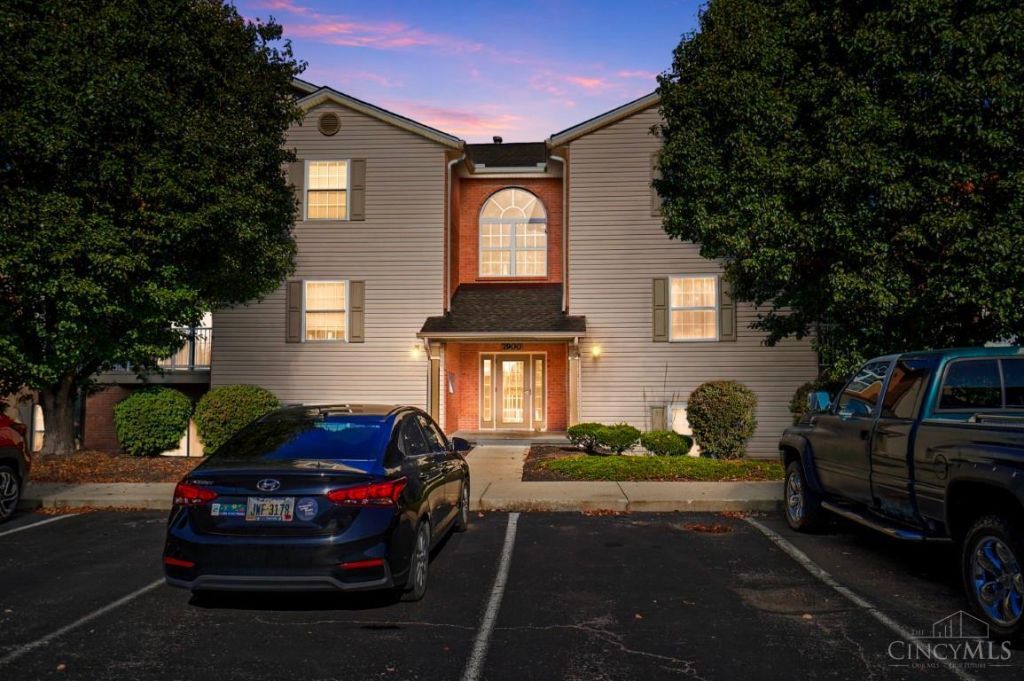

BEDS2
BATHS2 full
SQUARE FEET1,176
MLS#1898001
STATUSActive
PROPERTY TYPEResidential - Condominium
SUBDIVISIONJessies Landing
SCHOOLFairfield
Property Description
Easy Living. Rare 1st Floor Condo. 2 bed & 2 full bath. Beautiful LVP floors throughout living room & dining room. Crown molding, Chair rail. Walk-out to covered patio. New tile in primary shower. Walk-in closets, laundry room with more storage, all kitchen appliances stay including washer & dryer! Water/trash/sewer include in HOA. Fresh paint in common entry & hallway.
Property Features
Property Type: Residential - Condominium
Basement: None
Cooling: Ceiling Fans, Central Air
Heating: Forced Air, Gas
Home Style: Traditional
Lot Size: 0.01 Acres
Roof Type: Shingle
Stories: 1.0
Taxes: $1,760
Year Built: 1999
Amenities
Multi Panel Doors
Crown Molding
Feature Descriptions
Access: City Street
Appliances: Microwave, Oven/Range, Dishwasher, Refrigerator, Dryer, Electric Cooktop, Washer, Garbage Disposal
Association Includes: MaintenanceExterior, Sewer, SnowRemoval, Trash, Water, AssociationDues, LandscapingUnit, Pool, ProfessionalMgt
Association Name: Towne Properties
Condo: Levels 1-3
Days on Site: 1
Exterior: Brick
Features: Common Hallway Entry, Pets Allowed, Laundry-In Unit
Foundation: Slab
Gas: Natural
HOA Fee: 271/Monthly
HOA Y/N: 1
Kitchen: Pantry, Tile Floor, Laminate Floor
Lot Dimensions: Condo
Parcel #: A0300-129-000-209
Parking: Other
Primary Bathroom: Shower, Tile Floor
Primary Bedroom: Bath Adjoins, Walk-in Closet, Wall-to-Wall Carpet
Rooms Total: 5
Sewer: Public Sewer
Tax Abatement: No
Unit Entry Level: 1
Water: Public
Water Heater: Gas
Window Features: Vinyl
Room Sizes
Primary Bedroom: 14 X 13 Level - 1
Bedroom 2: 14 X 12 Level - 1
Dining Room: 13 X 11 Level - 1
Entry: 10 X 12 Level - 1
Living Room: 16 X 18 Level - 1
Laundry Room: 9 X 9 Level - 1
Local Schools
School District: Fairfield
Listed By / Shown By
Listed By
Agency Name: Comey & Shepherd
Shown By
Agency Title: Tanner Real Estate
Agency Phone: 330.823.8880

Estimate Your Payment
Estimated Payment
$ 599.77 per month $400.60 Principal & Interest $146.67 Property Tax $52.50 Homeowner's Insurance
7900 Jessies Way, Unit 103 | MLS# 1898001
This condo located at 7900 Jessies Way, Unit 103, Fairfield Township, OH 45011 is currently listed for sale with an asking price of $180,000. This property was built in 1999 and has 2 bedrooms and 2 full baths with 1176 sq. ft. Jessies Way, Unit 103 is located in the Jessies Landing subdivision within the Fairfield school district. Search Jessies Landing real estate on www.tannerrealestate.net today.