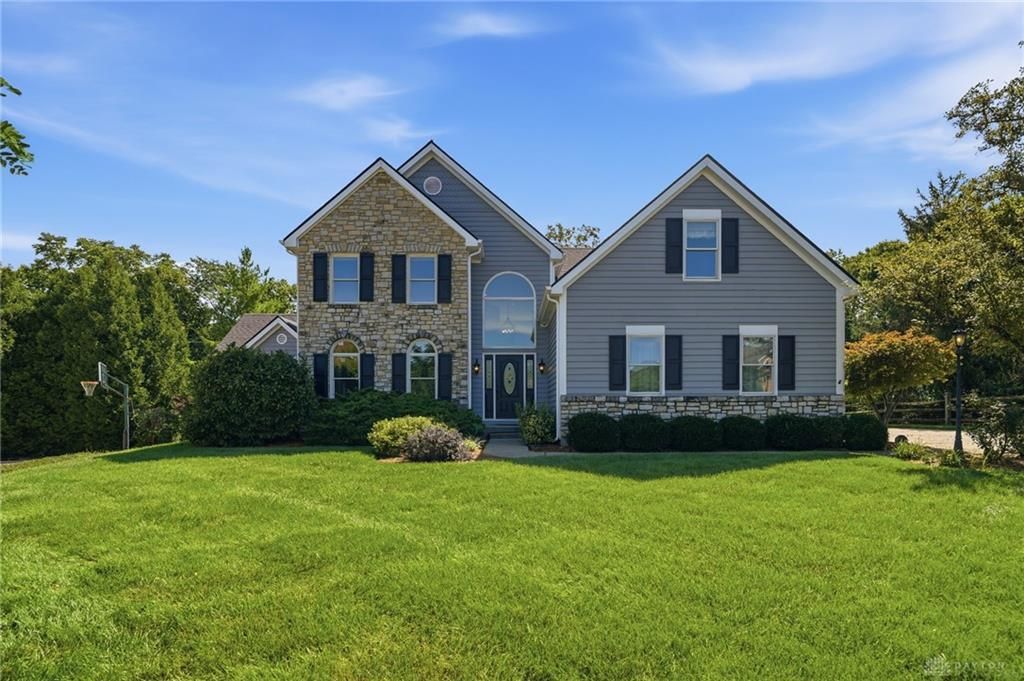

BEDS5
BATHS3 full 1 partial
SQUARE FEET3,842
MLS#967142
STATUSPending
PROPERTY TYPEResidential - Single Family
SUBDIVISIONBeckett Rdg Sec 34
SCHOOLLakota
Property Description
Bright, open floorplan with 2-story great room and wall of windows overlooking private backyard. Gleaming hardwood floors, formal dining room, kitchen w/ breakfast area opens to screened-in porch, 1st floor study w/ fireplace, updated luxury primary bathroom w/ double vanity and soaking tub. 2nd floor bonus room/loft; finished walkout lower level w/ 5th bedroom (or study or exercise room) and full bath. Large backyard w/ paver patio and firepit. Just a few blocks from the Beckett Ridge Golf Course and walking trails that surround the community.
Property Features
Property Type: Residential - Single Family
Basement: Yes
Cooling: Central
Fireplaces: 2
Garage: 2 car attached
Heating: Forced Air, Natural Gas
Lot Size: 0.42 Acres
Stories: 2.0
Taxes: $7,876
Year Built: 1990
Feature Descriptions
Appliance Features: Cooktop, Dishwasher, Garbage Disposal, Microwave, Refrigerator
Basement Features: Finished, Full, Walkout
Days on Site: 14
Exterior: Wood
Fireplace. Features: Gas, Two
Garage Features: 2 Car, Attached, Opener
Lot Dimensions: 82x192
Outside Features: Cable TV, Patio
Utilities: 220 Volt Outlet, Natural Gas, Public Water, Sanitary Sewer
Room Sizes
Entry Room: 16 X 6 Level - Main
Living Room: 20 X 16 Level - Main
Dining Room: 14 X 12 Level - Main
Kitchen: 24 X 16 Level - Main
Breakfast Room: 20 X 16 Level - Main
Family Room: 15 X 13 Level - Second
Study/Office: 21 X 14 Level - Main
Rec Room: 20 X 16 Level - Lower Level
Laundry: 8 X 8 Level - Main
Primary Bedroom: 15 X 15 Level - Main
Bedroom: 15 X 13 Level - Second
Bedroom: 15 X 12 Level - Second
Bedroom: 20 X 11 Level - Second
Bedroom: 12 X 12 Level - Lower Level
Local Schools
School District: Lakota
Listed By / Shown By
Listed By
Agency Name: Comey & Shepherd REALTORS
Shown By
Agency Title: Tanner Real Estate
Agency Phone: 330.823.8880

Estimate Your Payment
Estimated Payment
$ 2,279.95 per month $1,435.49 Principal & Interest $656.33 Property Tax $188.13 Homeowner's Insurance
7945 Woodglen Drive | MLS# 967142
This single family home located at 7945 Woodglen Drive, West Chester, OH 45069 is currently listed for sale with an asking price of $645,000. This property was built in 1990 and has 5 bedrooms and 3 full and 1 partial baths with 3842 sq. ft. Woodglen Drive is located in the Beckett Rdg Sec 34 subdivision within the Lakota school district. Search Beckett Rdg Sec 34 real estate on www.tannerrealestate.net today.