
BEDS4
BATHS2 full 1 partial
SQUARE FEET3,488
MLS#10010555
STATUSActive
PROPERTY TYPEResidential - Single Family
SCHOOLSpringfield
Property Description
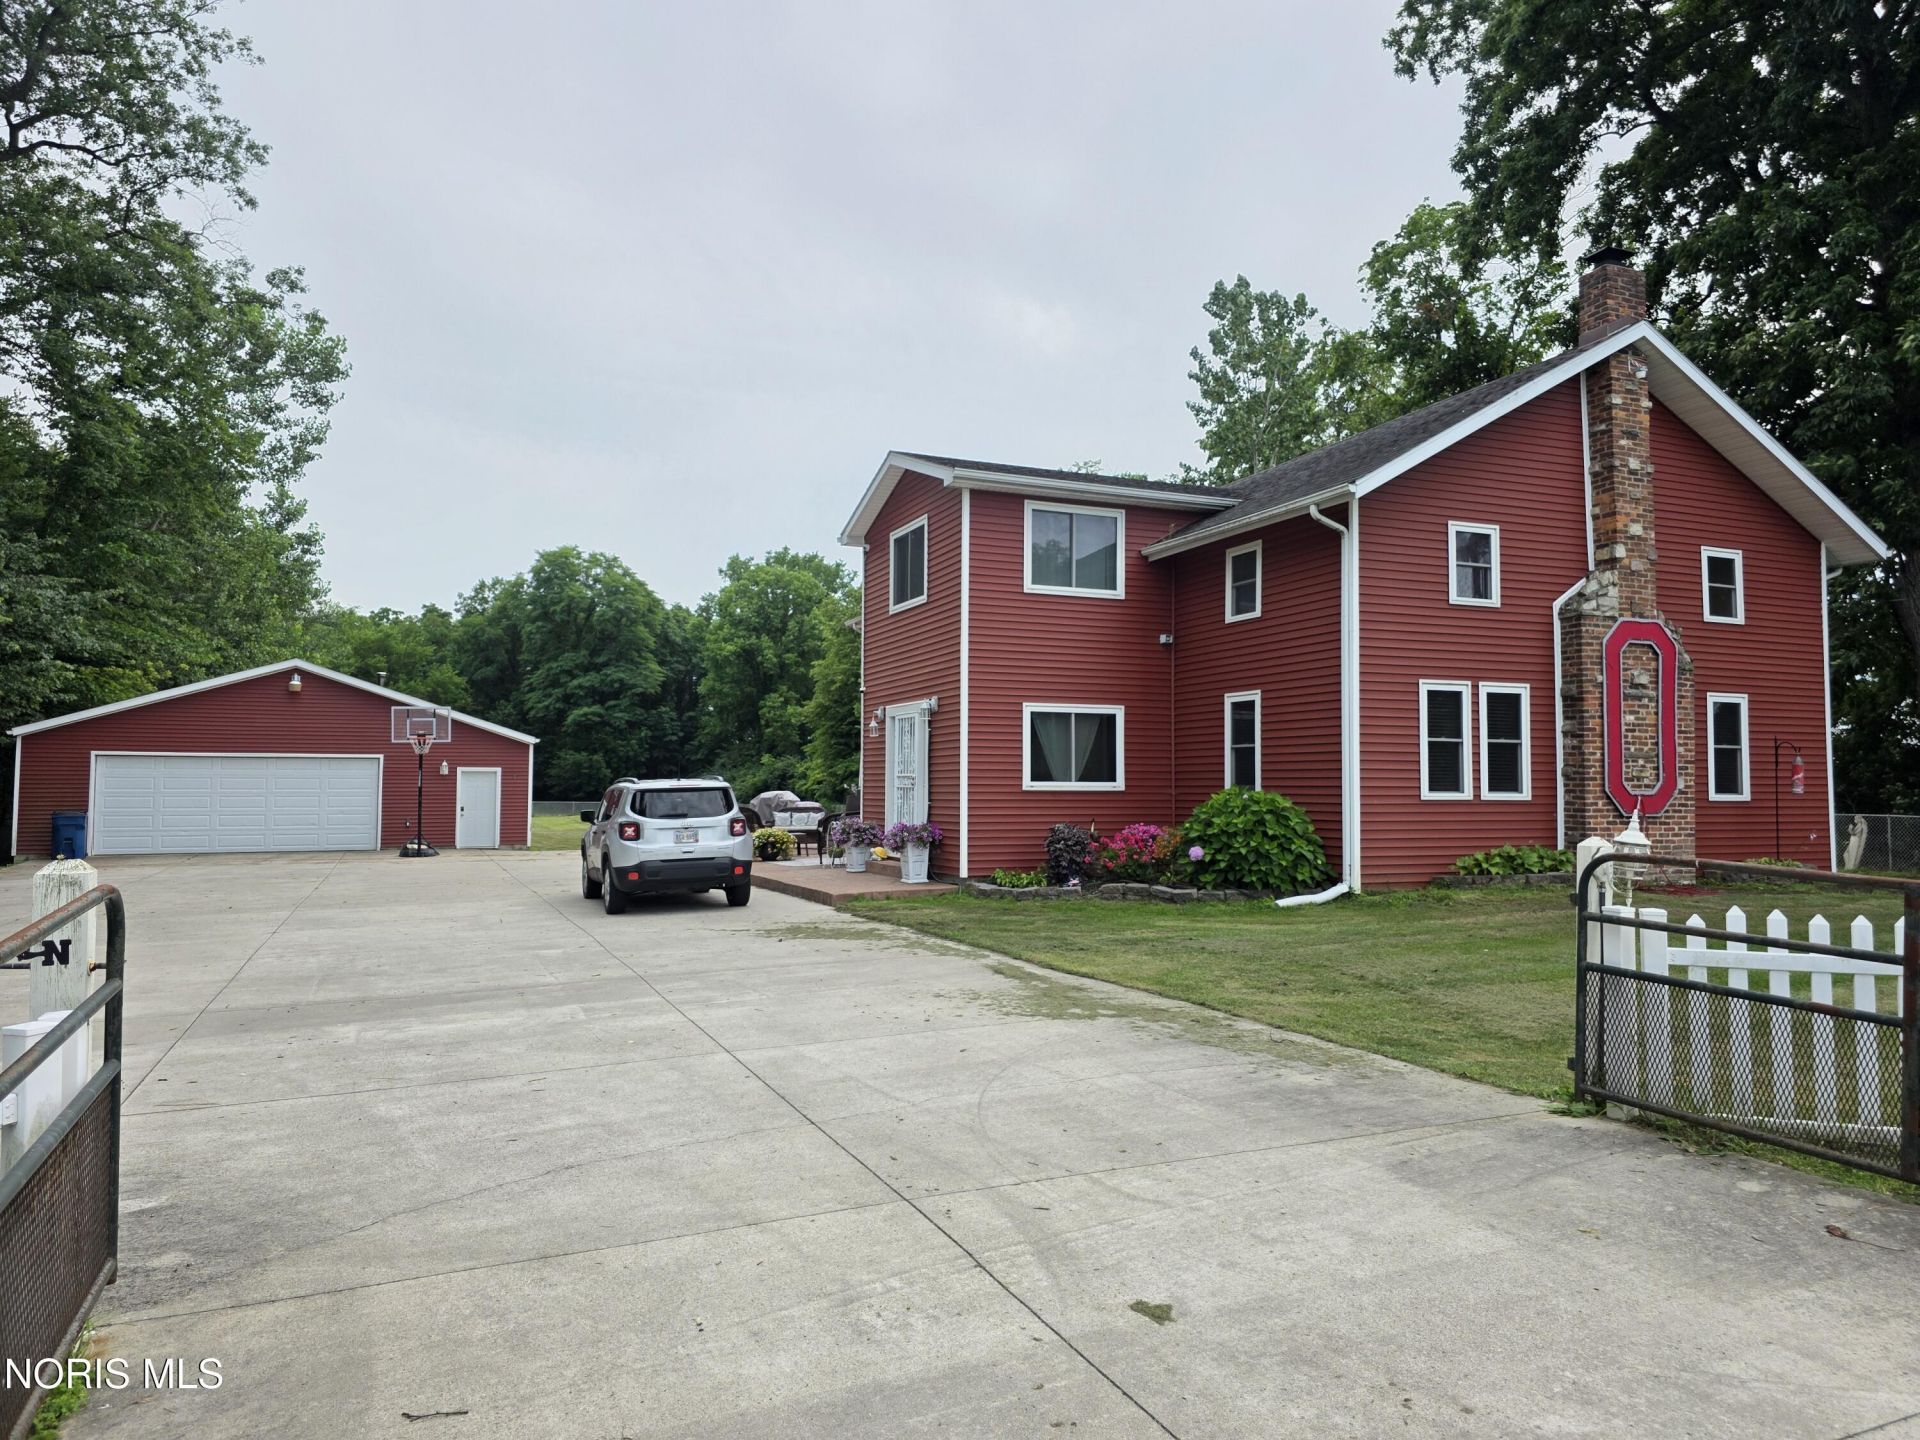
Welcome to 7963 Garden Road, Holland, OH 43528-a one-of-a-kind property offering the perfect blend of space, character, and country living. With 3,488 square feet of living space situated on 2 beautiful acres, this 4-bedroom, 2.5-bath home provides room for everyone to spread out and enjoy. Step inside to find a spacious open-concept layout featuring gorgeous wood floors, a large eat-in kitchen perfect for gathering, and the convenience of a first-floor laundry room. Whether you're entertaining guests or enjoying a quiet evening at home, this home's expansive floor plan is designed for comfortable everyday living. Outside, you'll appreciate the 3-car attached garage, plenty of open yard space, and a large fenced-in area ideal for pets, recreation, or hobbies. Adding to its unique personality, the home's exterior proudly showcases Ohio State colors with a bold Block O, making it a standout property for Buckeye fans. If you're looking for space, privacy, and a home with unforgettable character, 7963 Garden Road is ready to welcome you home.
Property Features
Property Type: Residential - Single Family
Cooling: Central Air
Fireplaces: 1
Garage: 9
Heating: Forced Air
Lot Size: 2.00 Acres
Roof Type: Shingle
Stories: 2.0
Year Built: 1862
Amenities
Ceiling Fan(s)
Eat-in Kitchen
Primary Bathroom
Feature Descriptions
Appliances: Dishwasher, Microwave, Gas Oven, Refrigerator
Days on Site: 1
Exterior: Vinyl Siding
Fireplace: Gas, Insert
Flooring: Carpet, Engineered Hardwood
Laundry: Main Level
Lot Dimensions: 132X660
Parcel#: 65-29707
Parking: Detached Garage, Driveway
Parking Notes: Detached Garage, Driveway
Sewer: Septic Tank
Utilities: Electricity Connected, Natural Gas Connected, Water Connected
Water: Public
Room Sizes
Primary Bedroom 1: Level - Upper
Bedroom 2: Level - Upper
Bedroom 3: Level - Upper
Bedroom 4: Level - Upper
Family Room: Level - Main
Kitchen: Level - Main
Dining Room: Level - Main
Local Schools
High School: Springfield
Middle School: Springfield
Elementary School: Crissey
School District: Springfield
Listed By / Shown By
Listed By
Agency Name: Key Realty LTD
Shown By
Agency Title: Tanner Real Estate
Agency Phone: 330.823.8880

Estimate Your Payment
Estimated Payment
$ 1,182.85 per month $1,045.79 Principal & Interest $0.00 Property Tax (data not provided by mls) $137.05 Homeowner's Insurance
7963 Garden Road | MLS# 10010555
This single family home located at 7963 Garden Road, Holland, OH 43528 is currently listed for sale with an asking price of $469,900. This property was built in 1862 and has 4 bedrooms and 2 full and 1 partial baths with 3488 sq. ft. Garden Road is located within the Springfield school district. Search Holland real estate on www.tannerrealestate.net today.