
BEDS4
BATHS2 full 1 partial
SQUARE FEET2,311
MLS#5242060
STATUSActive
PROPERTY TYPEResidential - Single Family
SUBDIVISIONTallmadge 04
SCHOOLTallmadge City
Property Description
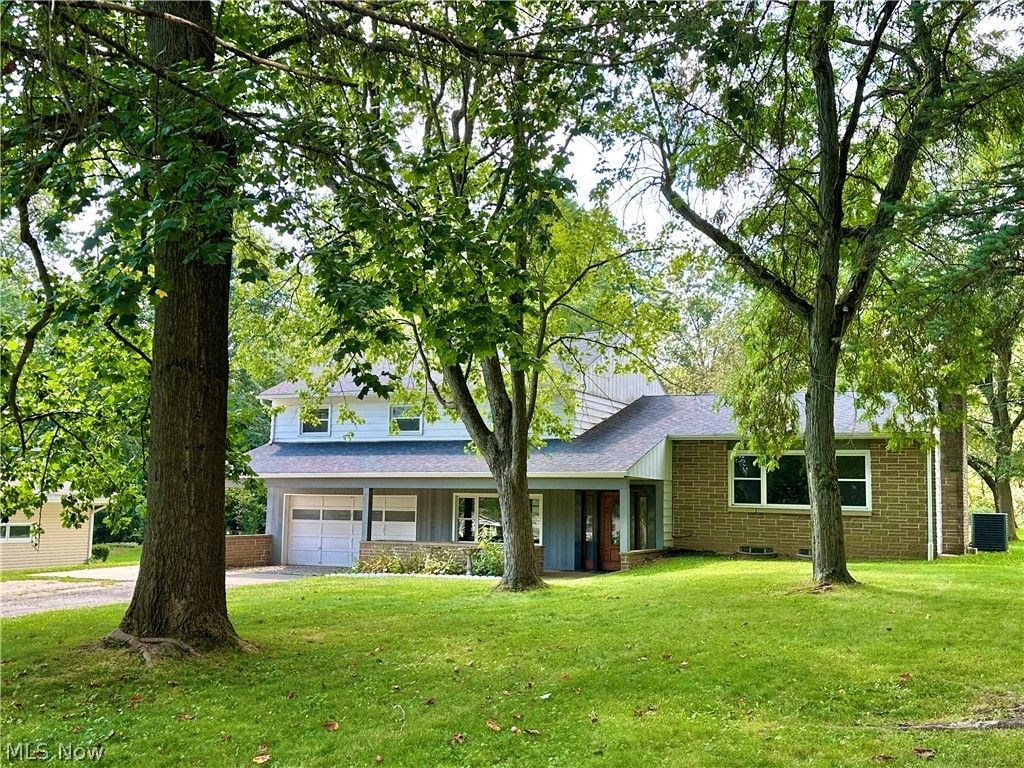
Welcome home to 797 Atwood Drive in Tallmadge! Set on a private 1.31-acre lot, this 4-bedroom, 3-bathroom home gives you all the elbow room you've been looking for. Inside, the open-concept layout feels bright and welcoming, featuring a spacious living room with vaulted ceilings and a warm fireplace that flows seamlessly into the updated kitchen and dining area. You'll also love the cozy family room, renovated baths, and classic hardwood floors. Love spending time outdoors? Relax on the charming covered front porch, kick back in the sunroom, or host effortless backyard get-togethers on the massive rear patio. Plus, there's an extra side parking pad with plenty of space for your boat, RV, or extra toys. Enjoy peaceful lot living with everyday convenience just minutes away!
Property Features
Property Type: Residential - Single Family
Basement: Yes
Basement: Full
Cooling: Central Air
Fireplaces: 2
Garage: 2 car attached
Heating: Forced Air, Gas
Home Style: Split Level
Lot Size: 1.31 Acres
Roof Type: Asphalt, Fiberglass
Stories: 2.0
Taxes: $4,611 / year
Year Built: 1960
Amenities
High Ceilings
His and Hers Closets
Multiple Closets
Open Floorplan
Feature Descriptions
Appliances: Dishwasher, Range, Refrigerator
Days on Site: 47
Exterior: Aluminum Siding, Block, Wood Siding
Fireplace: Basement, Living Room
Laundry: Main Level
Lot: Flat, Level
Parcel#: 6006310
Parking: Attached, Garage
Patio/Porch: Front Porch, Patio
Sewer: Public Sewer
Water: Public
Room Sizes
Workshop: 18 x 10 Level - Basement
Sunroom: 14 x 14 Level - First
Recreation: 19 x 14 Level - Basement
Laundry: 5 x 7 Level - First
Bedroom: 11 x 9 Level - Second
Bedroom: 11 x 10 Level - Second
Bedroom: 14 x 10 Level - Second
Primary Bedroom: 18 x 11 Level - Second
Dining Room: 11 x 10 Level - First
Eat-in Kitchen: 18 x 9 Level - First
Family Room: 14 x 20 Level - First
Living Room: 19 x 15 Level - First
Local Schools
School District: Tallmadge City
Listed By / Shown By
Listed By
Agency Name: Berkshire Hathaway HomeServices Stouffer Realty
Agency Contact: cathyvictor@stoufferrealty.com, 330-958-2037
Shown By
Agency Title: Tanner Real Estate
Agency Phone: 330.823.8880

Estimate Your Payment
Estimated Payment
$ 1,315.37 per month $823.24 Principal & Interest $384.25 Property Tax $107.89 Homeowner's Insurance
797 Atwood Drive | MLS# 5242060
This single family home located at 797 Atwood Drive, Tallmadge, OH 44278 is currently listed for sale with an asking price of $369,900. This property was built in 1960 and has 4 bedrooms and 2 full and 1 partial baths with 2311 sq. ft. Atwood Drive is located in the Tallmadge 04 subdivision within the Tallmadge City school district. Search Tallmadge 04 real estate on www.tannerrealestate.net today.