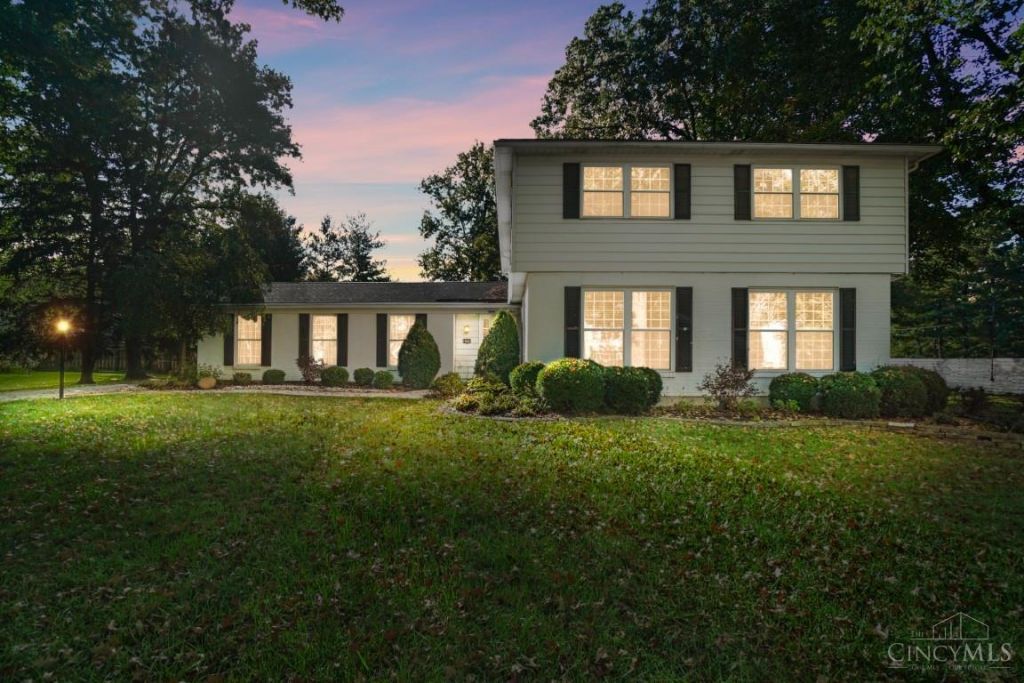

BEDS5
BATHS2 full 1 partial
SQUARE FEET2,498
MLS#1898118
STATUSActive
PROPERTY TYPEResidential - Single Family
SCHOOLSycamore Community C
Property Description
Take a look at this wonderful spacious home. Great location. Sellers are the only owners of this fabulous house. 3 car garage, large 3 season room, 5 bedroom. 2 1/2 bath. Partial finish basement. Update and make it yours!
Property Features
Property Type: Residential - Single Family
Basement: Yes
Basement: Full
Cooling: Central Air
Fireplaces: 1
Garage: 3
Heating: Forced Air, Gas
Home Style: Traditional
Lot Size: 0.46 Acres
Roof Type: Shingle
Stories: 2.0
Taxes: $8,380
Year Built: 1974
Feature Descriptions
Access: City Street
Appliances: Microwave, Oven/Range, Dishwasher, Refrigerator, Dryer, Washer, Garbage Disposal
Basement Fatures: Finished - Partial, Glass Block Windows
Exterior: Metal Siding, Brick
Family Room: Built-ins/Bookcases, Fireplace, Wood Floor
Fireplace Features: Wood
Flex Rooms: 3 Season Room
Foundation: Poured
Garage/Carport: Built in, Rear
Gas: Natural
Kitchen: Pantry, Wood Cabinets, Wood Floor
Lot Dimensions: 125x178
Mechanical Systems: Water Softener, Garage Door Opener
Parcel #: 603-0016-0103-00
Parking: On Street, Driveway
Primary Bathroom: Shower, Tile Floor
Primary Bedroom: Bath Adjoins, Walk-in Closet, Wall-to-Wall Carpet
Rooms Total: 9
Sewer: Public Sewer
SQFT Basement: 1294
Tax Abatement: No
Water: Public
Water Heater: Gas
Window Features: Double Hung, Vinyl
Room Sizes
Primary Bedroom: 13 X 18 Level - 2
Bedroom 2: 11 X 11 Level - 2
Bedroom 3: 11 X 12 Level - 2
Bedroom 4: 10 X 13 Level - 2
Bedroom 5: 10 X 13 Level - 2
Breakfast Room: 7 X 7 Level - 1
Dining Room: 11 X 11 Level - 1
Entry: 6 X 7 Level - 1
Family Room: 12 X 21 Level - 1
Living Room: 12 X 20 Level - 1
Laundry Room: 7 X 12 Level - 1
Local Schools
School District: Sycamore Community C
Listed By / Shown By
Listed By
Agency Name: Comey & Shepherd
Shown By
Agency Title: Tanner Real Estate
Agency Phone: 330.823.8880

Estimate Your Payment
Estimated Payment
$ 2,195.84 per month $1,323.99 Principal & Interest $698.33 Property Tax $173.51 Homeowner's Insurance
8023 Deershadow Lane | MLS# 1898118
This single family home located at 8023 Deershadow Lane, Cincinnati, OH 45242 is currently listed for sale with an asking price of $594,900. This property was built in 1974 and has 5 bedrooms and 2 full and 1 partial baths with 2498 sq. ft. Deershadow Lane is located within the Sycamore Community C school district. Search Cincinnati real estate on www.tannerrealestate.net today.