
BEDS4
BATHS2 full 1 partial
MLS#10226334
STATUSActive
PROPERTY TYPEResidential - Condominium
SUBDIVISIONKIMBROUGH FOREST CONDOMINIUMS
Property Description
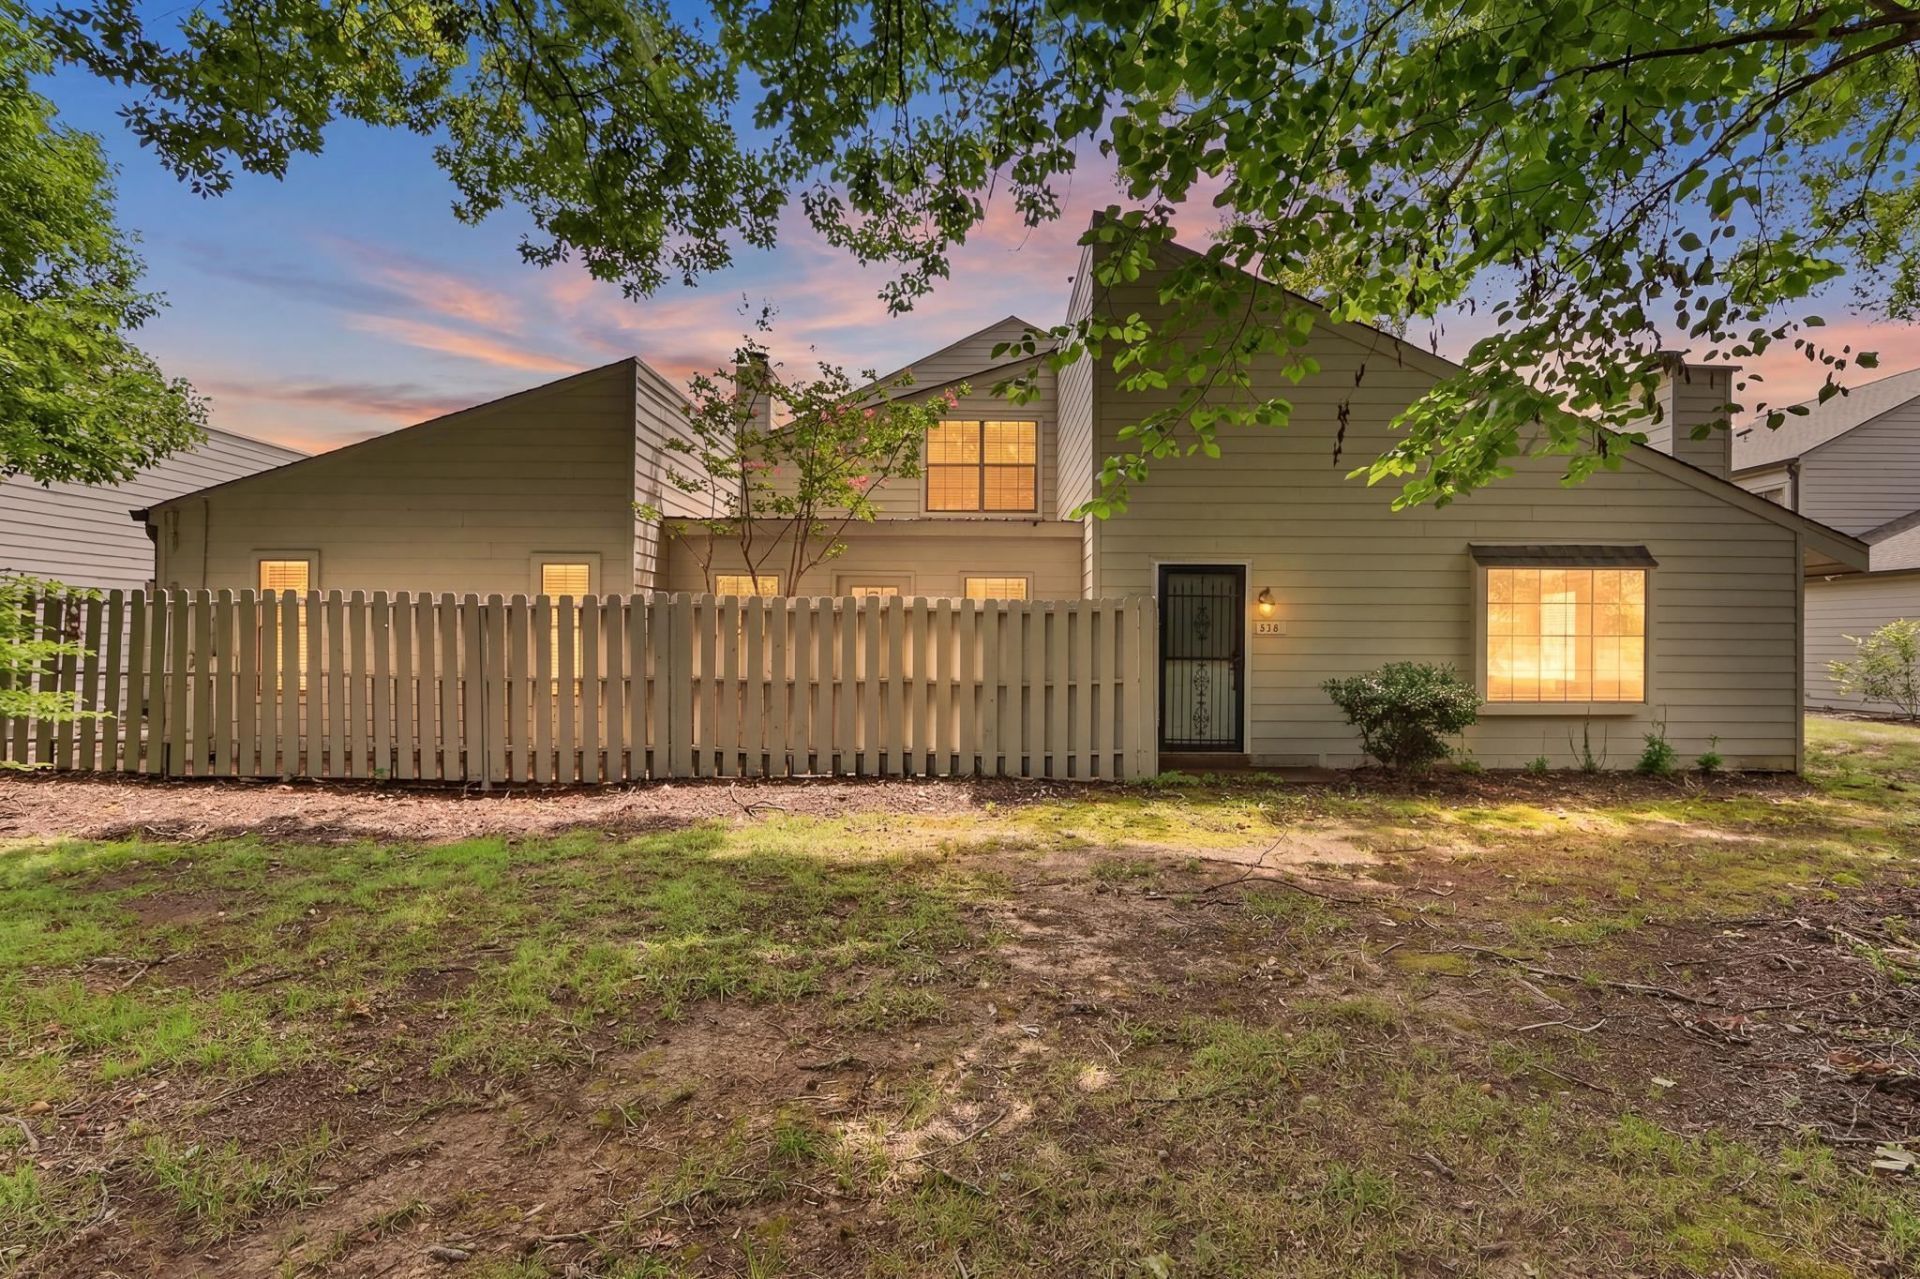
Welcome to this beautifully updated end-unit condo in Kimbrough Forest! This rare floor plan offers 3 bedrooms and 2 full baths downstairs, plus an upstairs bonus room/4th bedroom with a half bath and new carpet. The vaulted great room fills the home with natural light, while the kitchen features granite countertops and a breakfast bar overlooking the dining area. Part of the patio was enclosed to create a bright sunroom while preserving outdoor space. Recent updates include fresh interior paint (including ceilings), new hallway flooring, a new front door, exterior paint, and a new roof and chimney within the last year. The primary bath features a renovated shower, and the guest bath has been updated with new floor tile and sliding shower door. The A/C condenser and water heater were replaced within the last 5 years. Covered garage walkway. Refrigerator, washer, dryer, and den entertainment center convey.
Property Features
Property Type: Residential - Condominium
Cooling: Central
Fenced: Yes
Fireplaces: 1
Garage: 2
Heating: Central
Home Style: Traditional
Lot Size: 0.17 Acres
Year Built: 1979
Feature Descriptions
Bed and Bath: All Bedrooms Down, Primary Down, Renovated Bathroom, Double Vanity Bath, Full Bath Down
Exterior: Patio, Nbrhd Recreation Facility, Well Landscaped Grounds, Wood Fence
Exterior/ Windows: Wood/Composition, Double Pane Window(s), Storm Door(s)
Floors/ Ceilings: Part Hardwood, Part Carpet, Tile, Vaulted/Coff/Tray Ceiling
Living/ Dining Room: Separate Dining Room, Great Room, Breakfast Bar
Lot: Some Trees
Neighborhood Amenities: Pool, Tennis Court
Parking/ Storage: Front-Load Garage
Pool: Neighborhood
Total Rooms: 8
Room Sizes
Primary Bedroom: 15x14
Bedroom 2: 14x11
Bedroom 3: 13x10
Bedroom 4: 15x12
Dining Area: 12x11
Den/ Great Room: 17x15
Kitchen: 12x10
Listed By / Shown By
Listed By
Agency Name: Crye-Leike, Inc., REALTORS
Shown By
Agency Title: Tanner Real Estate
Agency Phone: 330.823.8880

Estimate Your Payment
Estimated Payment
$ 843.27 per month $745.56 Principal & Interest $0.00 Property Tax (data not provided by mls) $97.71 Homeowner's Insurance
8117 Mistywood Ln, Unit 9 | MLS# 10226334
This condo located at 8117 Mistywood Ln, Unit 9, Germantown, TN 38138 is currently listed for sale with an asking price of $335,000. This property was built in 1979 and has 4 bedrooms and 2 full and 1 partial baths. Mistywood Ln, Unit 9 is located in the KIMBROUGH FOREST CONDOMINIUMS subdivision. Search KIMBROUGH FOREST CONDOMINIUMS real estate on www.tannerrealestate.net today.