
BEDS3
BATHS1 full
SQUARE FEET960
MLS#5258505
STATUSActive
PROPERTY TYPEResidential - Single Family
SUBDIVISIONForest Hills
SCHOOLAkron City
Property Description
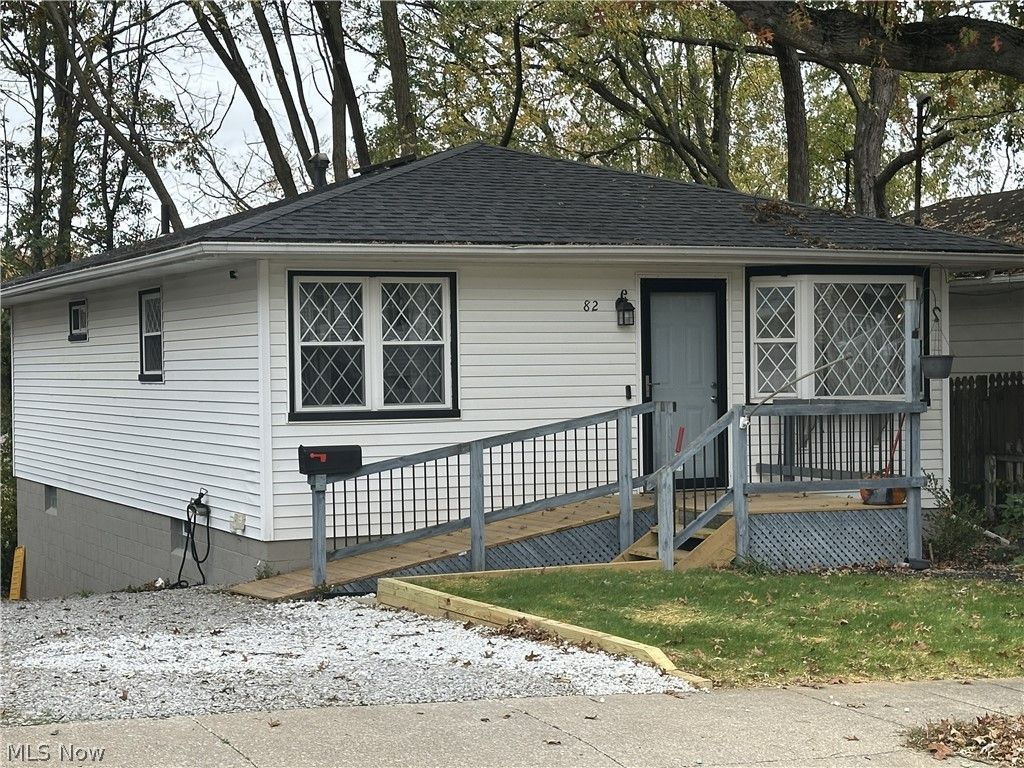
Welcome to 82 Stull Avenue in Ellet. This inviting 3-bedroom ranch offers easy one-floor living, a functional open-concept design, and updates that provide peace of mind. The refreshed kitchen features generous counter space, stainless steel appliances, and a convenient pantry, opening effortlessly to the dining and living areas, perfect for everyday living and entertaining. A modern bathroom with a walk-in shower adds comfort and convenience, while three well-sized bedrooms offer flexibility for family, guests, a home office, or hobbies. Major improvements include a roof replaced in 2021, a furnace updated in 2020, and a hot water tank replaced in 2017. Step outside to enjoy the front deck, or explore the possibilities offered by the full walkout basement, providing excellent storage and potential for additional living and recreational space. Ideally located in Akron's Ellet area, this well-cared-for home combines comfort, functionality, and valuable updates in one appealing package. Schedule your private showing today!
Property Features
Property Type: Residential - Single Family
Basement: Yes
Basement: Full, Walk-Out Access
Cooling: Central Air
Heating: Forced Air, Gas
Home Style: Ranch
Lot Size: 0.11 Acres
Roof Type: Asphalt, Shingle
Stories: 1.0
Taxes: $2,816 / year
Year Built: 1963
Amenities
Laminate Counters
Rain Gutters
Feature Descriptions
Accessibility: Customized Wheelchair Accessible
Appliances: Range, Refrigerator
Community Features: Street Lights
Exterior: Block, Vinyl Siding
Fencing: Partial, Privacy
Fireplace: None
Laundry: Washer Hookup, Gas Dryer Hookup, In Basement, Laundry Tub, Sink
Lot: < 1/2 Acre, Back Yard, City Lot, Sloped Down, Front Yard, Many Trees
Parcel#: 6735186
Parking: Driveway, Gravel, Off Street
Patio/Porch: Front Porch, Patio
Security: Smoke Detector(s)
Sewer: Public Sewer
View: Neighborhood
Water: Public
Window: Double Pane Windows, Screens, Window Coverings
Room Sizes
Bathroom: 10 x 5 Level - First
Bedroom: 10 x 12 Level - First
Pantry: N D x N D Level - First
Laundry: N D x N D Level - Lower
Primary Bedroom: 11 x 12 Level - First
Bedroom: 10 x 11 Level - First
Dining Room: 8 x 10 Level - First
Kitchen: 10 x 10 Level - First
Living Room: 14 x 13 Level - First
Local Schools
School District: Akron City
Listed By / Shown By
Listed By
Agency Name: Berkshire Hathaway HomeServices Simon & Salhany Realty
Agency Contact: 330-929-0707, simonsalhanysold@gmail.com
Shown By
Agency Title: Tanner Real Estate
Agency Phone: 330.823.8880

Estimate Your Payment
Estimated Payment
$ 649.76 per month $367.00 Principal & Interest $234.67 Property Tax $48.10 Homeowner's Insurance
82 Stull Avenue | MLS# 5258505
This single family home located at 82 Stull Avenue, Akron, OH 44312 is currently listed for sale with an asking price of $164,900. This property was built in 1963 and has 3 bedrooms and 1 full baths with 960 sq. ft. Stull Avenue is located in the Forest Hills subdivision within the Akron City school district. Search Forest Hills real estate on www.tannerrealestate.net today.