
BEDS5
BATHS3 full 1 partial
MLS#969088
STATUSActive
PROPERTY TYPEResidential - Single Family
SUBDIVISIONSycamore Woods
SCHOOLTipp City
Property Description
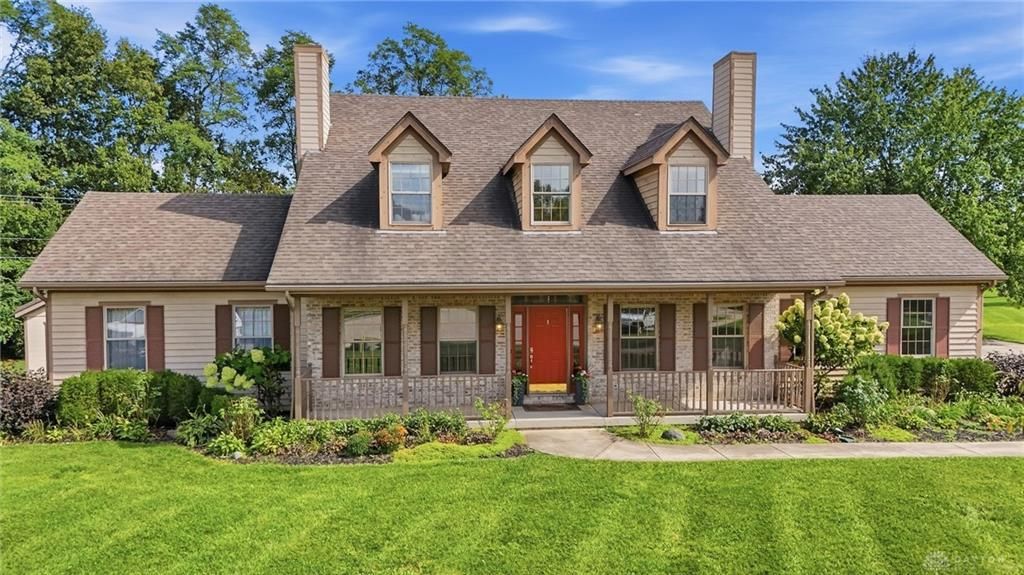
Welcome to 820 Juniper Court! Charming home with classic curb appeal — covered front porch, brick accents, spacious outdoor area, and a manicured landscaping on a quiet cul-de-sac .Inside, this flexible multi-level residence offers generous living space across three floors. The main level features a primary suite with private bath and walk-in closet, an amazing open kitchen flowing into a sunny dining area, family room, living room, dedicated office, and attached garage.Upstairs: four well-sized bedrooms, multiple walk-in closets, and a full bath. The finished lower level expands the possibilities with a recreation room, game room, exercise space, full bath, and abundant storage — ideal for entertaining, a home gym, or multi-generational living.With over 4,500 sq ft of living space, this home balances everyday comfort with room to grow. Enjoy Tipp City’s historic charm, strong community, excellent schools, and easy access to I-75.A perfect place to put down roots and create lasting memories. Schedule your showing today!
Property Features
Property Type: Residential - Single Family
Basement: Yes
Cooling: Central
Garage: 2 car attached
Heating: Forced Air, Natural Gas
Lot Size: 0.69 Acres
Taxes: $6,551
Year Built: 1997
Feature Descriptions
Appliance Features: Cooktop, Dishwasher, Garbage Disposal, Microwave, Refrigerator, Wall Oven
Basement Features: Finished, Full
Exterior: Cedar, Other
Fireplace. Features: Gas
Garage Features: 2 Car, Attached
Lot Dimensions: assessors data
Outside Features: Deck, Porch, Storage Shed
Utilities: 220 Volt Outlet, Natural Gas, Public Water, Sanitary Sewer
Room Sizes
E X ercise Room: 18 X 13 Level - Basement
Game Room: 21 X 22 Level - Basement
Rec Room: 21 X 15 Level - Basement
Dining Room: 10 X 20 Level - Main
Eat In Kitchen: 21 X 19 Level - Main
Family Room: 21 X 16 Level - Main
Living Room: 13 X 15 Level - Main
Entry Room: 7 X 15 Level - Main
Primary Bedroom: 13 X 20 Level - Main
Study/Office: 11 X 13 Level - Main
Bedroom: 10 X 14 Level - Second
Bedroom: 14 X 16 Level - Second
Bedroom: 13 X 18 Level - Second
Bedroom: 18 X 13 Level - Second
Local Schools
School District: Tipp City
Listed By / Shown By
Listed By
Agency Name: Garden Gate Realty Inc.
Shown By
Agency Title: Tanner Real Estate
Agency Phone: 330.823.8880

Estimate Your Payment
Estimated Payment
$ 2,119.19 per month $1,390.98 Principal & Interest $545.92 Property Tax $182.29 Homeowner's Insurance
820 Juniper Court | MLS# 969088
This single family home located at 820 Juniper Court, Tipp City, OH 45371 is currently listed for sale with an asking price of $625,000. This property was built in 1997 and has 5 bedrooms and 3 full and 1 partial baths. Juniper Court is located in the Sycamore Woods subdivision within the Tipp City school district. Search Sycamore Woods real estate on www.tannerrealestate.net today.