
BEDS4
BATHS1 full 1 partial
SQUARE FEET1,802
MLS#1891075
STATUSActive
PROPERTY TYPEResidential - Single Family
SCHOOLHamilton
Property Description
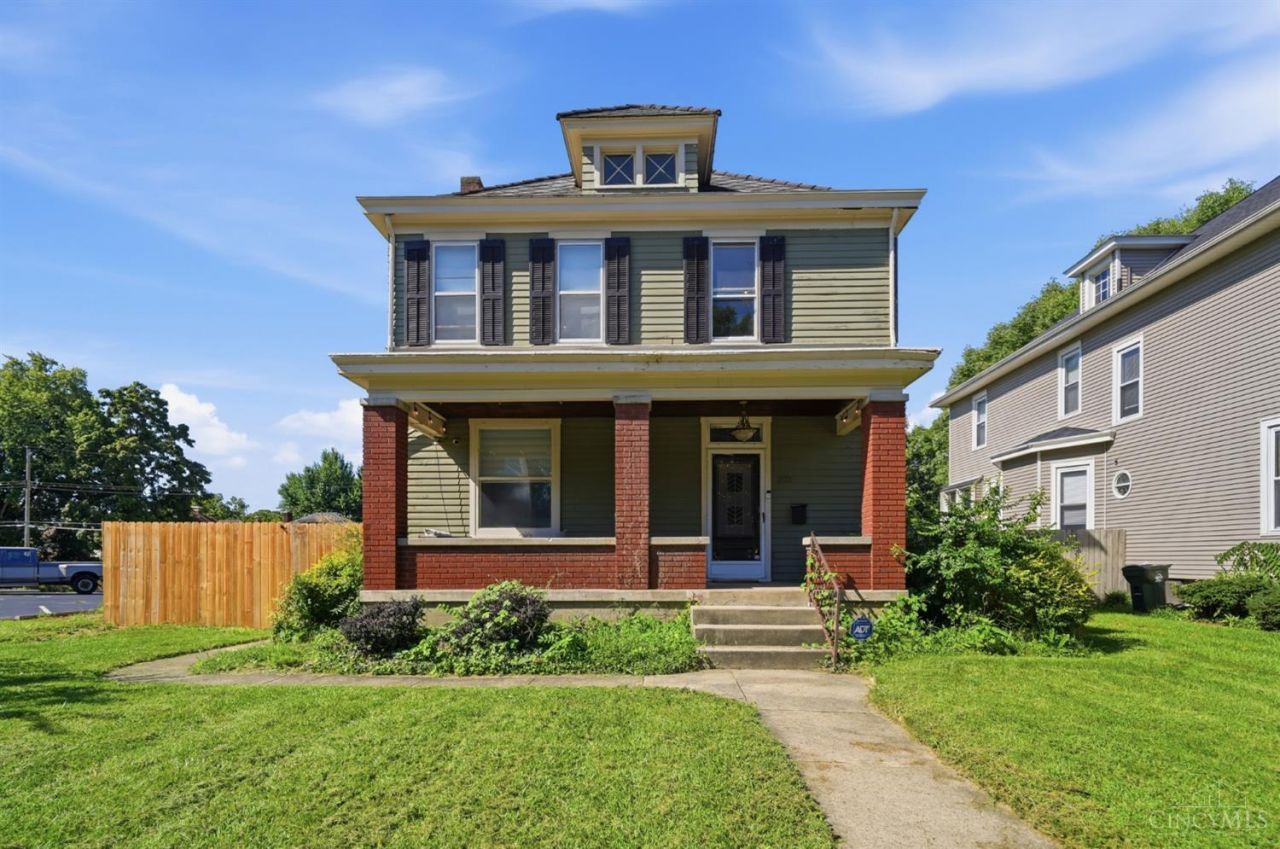
Welcome to 821 Park Avenue, a character filled home in Hamilton's desirable Highland Park neighborhood offering beautiful original details and the opportunity to make it your own. A spacious covered front porch welcomes you inside, where hardwood floors, original pocket doors, a handsome staircase, arched openings, fireplace, and generous windows showcase the home's craftsmanship. The flexible main level offers multiple living spaces, while the kitchen provides abundant cabinetry and built in storage. Upstairs, vintage details continue with a classic pink tile bath. A screened rear porch overlooks the fenced backyard. Important improvements include a new sewer line and plumbing pipe, updated electrical with no knob and tube wiring, and boiler heat. With preserved character, spacious rooms, and a prime Highland Park location, this home is ready for its next chapter.
Property Features
Property Type: Residential - Single Family
Basement: Full
Basement: Yes
Cooling: Window Unit
Fireplaces: 1
Garage: 1
Heating: Gas
Home Style: Traditional, Craftsman/Bungalow
Roof Type: Shingle
Stories: 3.0
Taxes: $0
Year Built: 1929
Amenities
9Ft + Ceiling
Feature Descriptions
Basement Fatures: Unfinished
Days on Site: 16
Exterior: Brick
Fireplace Features: Wood, Inoperable
Foundation: Poured
Garage/Carport: Garage Detached
Gas: Natural
Parcel #: P6411-102-000-019
Parking: On Street
Primary Bathroom: Tub w/Shower, Other
Rooms Total: 9
Sewer: Public Sewer
SQFT Basement: 200
Tax Abatement: No
Water: Public
Water Heater: Gas
Window Features: Wood
Room Sizes
Primary Bedroom: 12 X 13 Level - 2
Bedroom 2: 12 X 12 Level - 2
Bedroom 3: 13 X 8 Level - 2
Bedroom 4: 13 X 10 Level - 2
Dining Room: 13 X 15 Level - 1
Entry: 9 X 14 Level - 1
Family Room: 15 X 15 Level - 1
Living Room: 12 X 13 Level - 1
Local Schools
School District: Hamilton
Listed By / Shown By
Listed By
Agency Name: Comey & Shepherd
Shown By
Agency Title: Tanner Real Estate
Agency Phone: 330.823.8880

Estimate Your Payment
Estimated Payment
$ 692.24 per month $612.03 Principal & Interest $0.00 Property Tax (data not provided by mls) $80.21 Homeowner's Insurance
821 Park Avenue | MLS# 1891075
This single family home located at 821 Park Avenue, Hamilton, OH 45013 is currently listed for sale with an asking price of $275,000. This property was built in 1929 and has 4 bedrooms and 1 full and 1 partial baths with 1802 sq. ft. Park Avenue is located within the Hamilton school district. Search Hamilton real estate on www.tannerrealestate.net today.