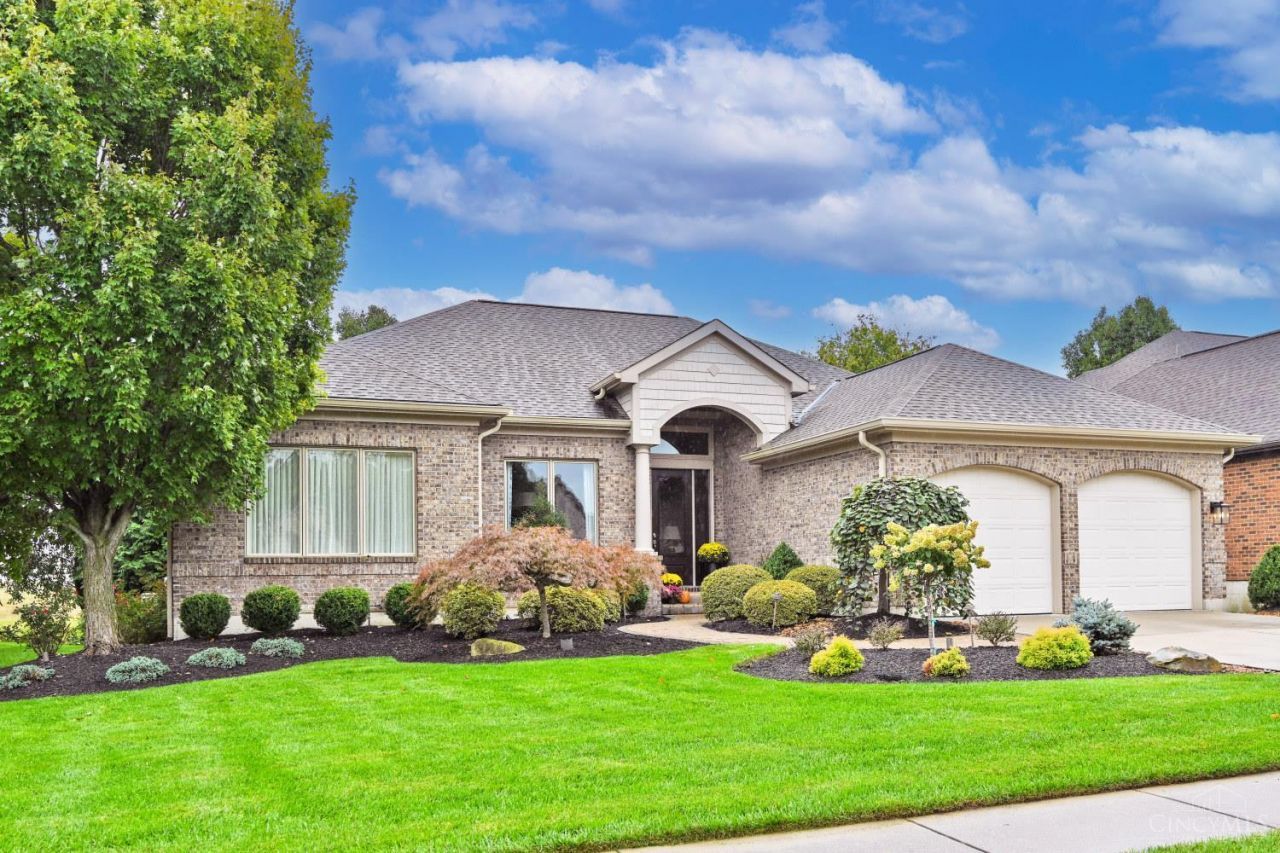

BEDS3
BATHS2 full 1 partial
SQUARE FEET3,419
MLS#1896316
STATUSActive
PROPERTY TYPEResidential - Single Family
SUBDIVISIONHawthorne
SCHOOLLakota
Property Description
Pristine! Unique, open and airy floorplan in this Daniels built ranch in coveted Hawthorne of Four Bridges. An entertainer's dream, the great room has 12 ft high tray ceilings, large, tinted windows, a gas fireplace, and Bose sound system. Enjoy the updated gourmet kitchen, 2 dining areas, and hardwood floors throughout the first floor. Enjoy the luxurious new primary bathroom! There is a finished lower level with 2 bedrooms, a study plus a large family room and full bath. The covered porch overlooks a gorgeous backyard and there's a full irrigation system. See the attached list of upgrades.
Property Features
Property Type: Residential - Single Family
Basement: Yes
Basement: Full
Cooling: Central Air
Fireplaces: 1
Garage: 2
Heating: Forced Air, Gas
Home Style: Transitional
Lot Size: 0.25 Acres
Roof Type: Shingle
Stories: 2.0
Taxes: $7,660
Year Built: 2006
Amenities
9Ft + Ceiling
Vaulted Ceiling
Sprinklers
Feature Descriptions
Access: City Street
Appliances: Convection Oven, Dishwasher, Dryer, Garbage Disposal, Microwave, Refrigerator, Washer
Basement Fatures: Concrete Floor, Finished - Full, Wall to Wall Carpet
Days on Site: 1
Exterior: Brick
Family Room: Wall-to-Wall Carpet
Fireplace Features: Gas
Foundation: Poured
Garage/Carport: Built in, Front, Garage Attached
Gas: Natural
Great Room: Walkout, Window Treatment, Fireplace, Wood Floor
HOA Fee: 600/Annually
HOA Y/N: 1
Kitchen: Counter Bar, Solid Surface Ctr, Eat-In, Gourmet, Wood Cabinets, Laminate Floor, Wood Floor, Marble/Granite/Slate
Lot Dimensions: 0.246
Mechanical Systems: Central Vacuum, Garage Door Opener, Sump Pump w/Backup
Parcel #: D2020-209-000-013
Primary Bathroom: Bidet, Shower, Tile Floor, Double Vanity, Window Treatment, Marb/Gran/Slate
Primary Bedroom: Bath Adjoins, Vaulted Ceiling, Walk-in Closet
Rooms Total: 11
Sewer: Public Sewer
SQFT Basement: 1282
Tax Abatement: No
Water: Public
Water Heater: Gas
Window Features: Window Film, Insulated
Room Sizes
Primary Bedroom: 17 X 14 Level - 1
Bedroom 2: 13 X 13 Level - Lower
Bedroom 3: 12 X 14 Level - Lower
Breakfast Room: 12 X 13 Level - 1
Dining Room: 11 X 19 Level - 1
Entry: 8 X 9 Level - 1
Family Room: 20 X 22 Level - Lower
Great Room: 19 X 18 Level - 1
Laundry Room: 7 X 9 Level - 1
Study/Den: 14 X 15 Level - Lower
Local Schools
School District: Lakota
Listed By / Shown By
Listed By
Agency Name: Comey & Shepherd
Shown By
Agency Title: Tanner Real Estate
Agency Phone: 330.823.8880

Estimate Your Payment
Estimated Payment
$ 2,677.29 per month $1,802.71 Principal & Interest $638.33 Property Tax $236.25 Homeowner's Insurance
8229 Sweet Briar Court | MLS# 1896316
This single family home located at 8229 Sweet Briar Court, Liberty Township, OH 45044 is currently listed for sale with an asking price of $810,000. This property was built in 2006 and has 3 bedrooms and 2 full and 1 partial baths with 3419 sq. ft. Sweet Briar Court is located in the Hawthorne subdivision within the Lakota school district. Search Hawthorne real estate on www.tannerrealestate.net today.