
BEDS3
BATHS2 full 1 partial
SQUARE FEET2,256
MLS#5245365
STATUSActive
PROPERTY TYPEResidential - Single Family
SUBDIVISIONDelaware Heights
SCHOOLAkron City
Property Description
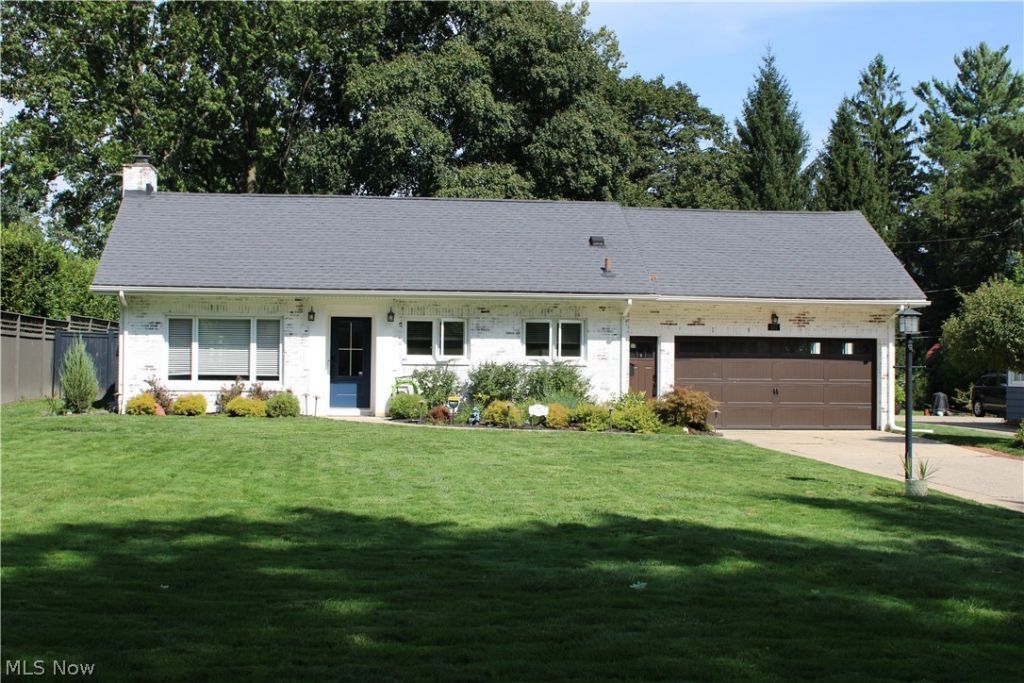
An exquisite Ranch home nestled in Delaware Heights of West Akron near Portage Country Club. With updates throughout the entire property, this home offers contemporary elegance and charm. The open floor plan seamlessly connects the living spaces, providing an ideal setting for both family living and entertaining. The well appointed kitchen, equipped with newer appliances, custom cabinetry, center island, and butlers pantry. The main level features 3 bedrooms. The primary suite boasts an en-suite bathroom complete with a walk-in shower, dual vanities and expansive walk in closet. Additionally, there are 2 well-appointed bedrooms, each with ample closet space and joined by a shared bathroom. The sprawling backyard offers endless possibilities for outdoor activities, gardening or hosting memorable gatherings.
Property Features
Property Type: Residential - Single Family
Basement: Yes
Basement: Partially Finished, Sump Pump
Cooling: Central Air
Fireplaces: 1
Garage: 2 car attached
Heating: Forced Air, Gas
Home Style: Ranch
Lot Size: 0.43 Acres
Roof Type: Asphalt, Fiberglass
Stories: 1.0
Taxes: $8,203 / year
Year Built: 1950
Amenities
Built-in Features
Ceiling Fan(s)
Double Vanity
Granite Counters
Kitchen Island
Open Floorplan
Recessed Lighting
Storage
Soaking Tub
Feature Descriptions
Appliances: Dryer, Dishwasher, Disposal, Microwave, Range, Refrigerator, Water Softener, Washer
Days on Site: 1
Exterior: Brick
Fencing: Back Yard
Parcel#: 6807567
Parking: Attached, Garage
Security: Security System, Smoke Detector(s)
Sewer: Public Sewer
Spa: Yes
Spa: Hot Tub
Water: Public
Room Sizes
Dining Room: 12 x 10 Level - First
Kitchen: 17 x 10 Level - First
Living Room: 24 x 13 Level - First
Bedroom: 16 x 12 Level - First
Bedroom: 16 x 13 Level - First
Primary Bedroom: 16 x 15 Level - First
Local Schools
School District: Akron City
Listed By / Shown By
Listed By
Agency Name: XRE
Agency Contact: Lynne.McCauley@xrerealty.net, 216-570-5077
Shown By
Agency Title: Tanner Real Estate
Agency Phone: 330.823.8880

Estimate Your Payment
Estimated Payment
$ 1,904.44 per month $1,079.40 Principal & Interest $683.58 Property Tax $141.46 Homeowner's Insurance
851 Mentor Road | MLS# 5245365
This single family home located at 851 Mentor Road, Akron, OH 44303 is currently listed for sale with an asking price of $484,999. This property was built in 1950 and has 3 bedrooms and 2 full and 1 partial baths with 2256 sq. ft. Mentor Road is located in the Delaware Heights subdivision within the Akron City school district. Search Delaware Heights real estate on www.tannerrealestate.net today.