
BEDS4
BATHS4 full 1 partial
SQUARE FEET6,745
MLS#1897624
STATUSActive
PROPERTY TYPEResidential - Single Family
SUBDIVISIONIvy Trails
SCHOOLForest Hills S
Property Description
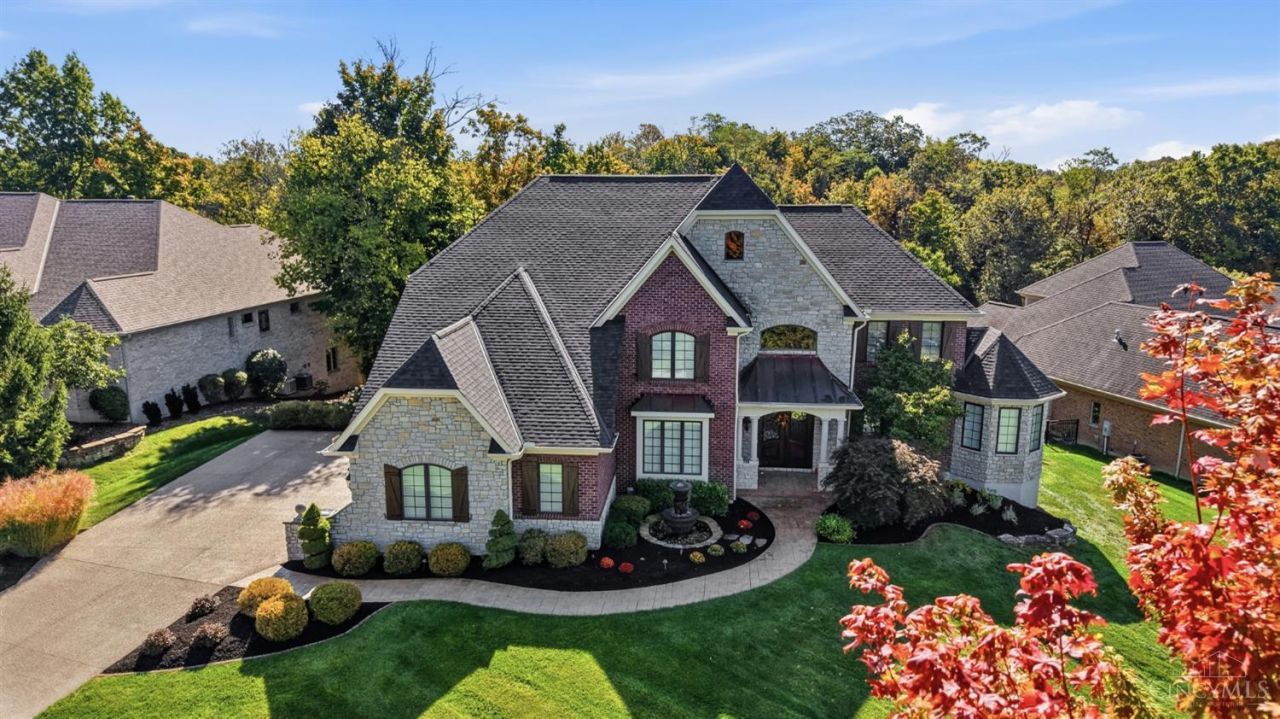
Exceptional custom-built lakefront residence in the desirable Ivy Trails community, offering 6,745 square feet of beautifully designed living space surrounded by mature trees and tranquil water views. A dramatic two-story great room, thoughtfully designed entertaining spaces, and a finished walkout lower level create an ideal balance of sophistication and everyday comfort.
Property Features
Property Type: Residential - Single Family
Basement: Yes
Basement: Full
Cooling: Central Air
Fireplaces: 1
Garage: 3
Heating: Forced Air, Gas
Home Style: Transitional
Lot Size: 0.62 Acres
Roof Type: Shingle
Stories: 2.0
Taxes: $21,944
Year Built: 2008
Amenities
9Ft + Ceiling
Multi Panel Doors
Natural Woodwork
Crown Molding
Vaulted Ceiling
Entertain Ctr
Yard Lights
Irrigation/Sprinklers
Feature Descriptions
Access: County Road, State Highway, US Highway
Appliances: Microwave, Oven/Range, Dishwasher, Refrigerator, Garbage Disposal
Association Includes: ProfessionalMgt, WalkingTrails
Basement Fatures: Finished - Full, Walkout
Days on Site: 6
Exterior: Brick, Stone
Fencing: Aluminum
Fireplace Features: Raised Hearth, Stone, Gas
Flex Rooms: Bonus Room
Foundation: Poured
Garage/Carport: Oversized, EV Hookup, Garage Attached
Gas: Natural
Great Room: Built-ins/Bookcases, Open Concept, Fireplace, Wood Floor
HOA Fee: 1873/Annually
HOA Y/N: 1
Kitchen: Marble/Granite/Slate, Gourmet, Walkout, Island, Wood Cabinets, Wood Floor
Mechanical Systems: Backup Generator, Sump Pump w/Backup, Garage Door Opener
Miscellaneous: Fountain
Parcel #: 500-0060-0275-00
Parking: On Street, Driveway
Primary Bathroom: Built-In Shower Seat, Shower, Double Shower, Tile Floor, Tub
Primary Bedroom: Bath Adjoins, Wall-to-Wall Carpet
Public Transportation: Metro - Anderson Towne Center
Rooms Total: 16
Sewer: Public Sewer
Special View Info: Lake/Pond
SQFT Basement: 2420
Study: Built-ins/Bookcases, Wood Floor
Tax Abatement: No
Water: Public
Water Heater: Gas
Window Features: Vinyl/Alum Clad
Room Sizes
Primary Bedroom: 20 X 21 Level - 2
Bedroom 2: 16 X 12 Level - 2
Bedroom 3: 14 X 13 Level - 2
Bedroom 4: 16 X 13 Level - 2
Breakfast Room: 21 X 10 Level - 1
Dining Room: 17 X 13 Level - 1
Entry: 15 X 13 Level - 1
Great Room: 25 X 22 Level - 1
Living Room: 23 X 15 Level - 1
Laundry Room: 13 X 6 Level - 1
Recreation Room: 21 X 19 Level - Lower
Study/Den: 17 X 11 Level - 1
Local Schools
School District: Forest Hills S
Listed By / Shown By
Listed By
Agency Name: Comey & Shepherd
Shown By
Agency Title: Tanner Real Estate
Agency Phone: 330.823.8880

Estimate Your Payment
Estimated Payment
$ 5,199.24 per month $2,980.03 Principal & Interest $1,828.67 Property Tax $390.54 Homeowner's Insurance
8590 Stoney Bridge Drive | MLS# 1897624
This single family home located at 8590 Stoney Bridge Drive, Anderson Township, OH 45244 is currently listed for sale with an asking price of $1,339,000. This property was built in 2008 and has 4 bedrooms and 4 full and 1 partial baths with 6745 sq. ft. Stoney Bridge Drive is located in the Ivy Trails subdivision within the Forest Hills S school district. Search Ivy Trails real estate on www.tannerrealestate.net today.