
BEDS2
BATHS1 full 1 partial
SQUARE FEET1,404
MLS#968121
STATUSActive
PROPERTY TYPEResidential -
SUBDIVISIONCedar Ridge
SCHOOLLebanon
Property Description
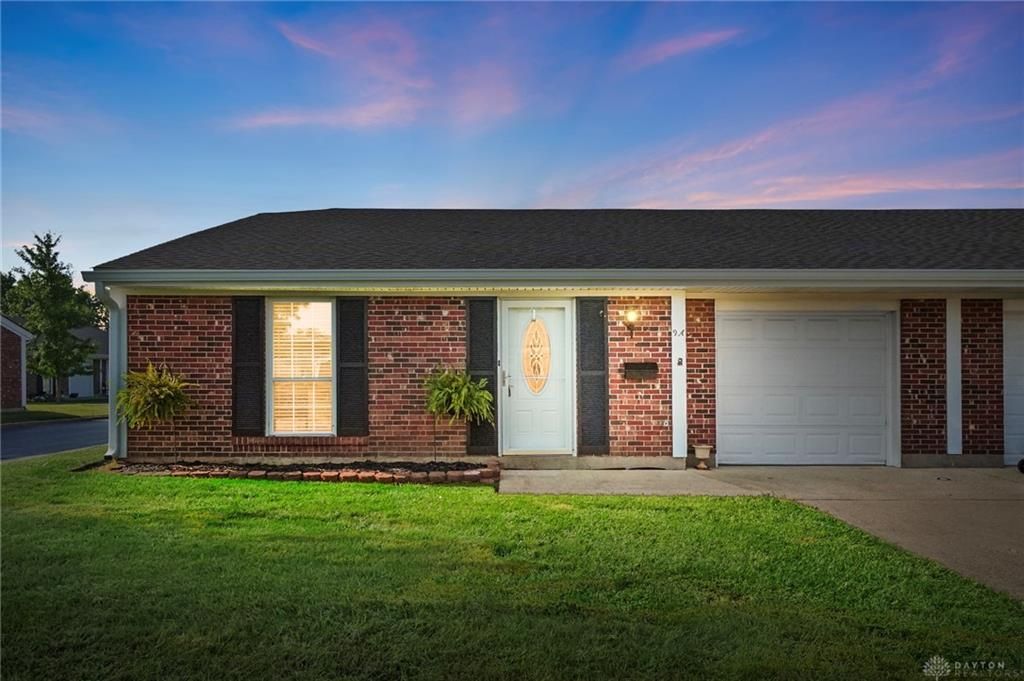
Leisure Lifestyle with Great Amenities! Beautiful Landominium in the picturesque Cedar Ridge community. This spacious 2-bedroom, 1-bath unit offers an abundance of living space, including a large living room, formal dining room, and spacious Great Room with walkout to a large patio surrounded by a vinyl privacy fence. The generous primary bedroom and guest suite are separated by a full bath, with an additional half bath for guests. Washer and dryer are included. The quaint kitchen features a full appliance package and opens to both the Great Room and dining area. Enjoy wonderful community amenities, including a pool, lawn mowing, and snow removal. Conveniently located in historic Lebanon, this home offers comfortable living with low-maintenance convenience!
Property Features
Property Type: Residential -
Cooling: Central
Fenced: Yes
Garage: 1 car attached
Heating: Heat Pump
Lot Size: 0.05 Acres
Stories: 1.0
Taxes: $1,970
Year Built: 1979
Feature Descriptions
Appliance Features: Dishwasher, Dryer, Garbage Disposal, Microwave, Range, Refrigerator, Washer
Basement Features: Slab
Exterior: Brick
Garage Features: 1 Car, Attached
Lot Dimensions: .05 ac
Outside Features: Cable TV, Fence, Patio
Utilities: 220 Volt Outlet, Public Water, Sanitary Sewer
Room Sizes
Entry Room: 6 X 4 Level - Main
Living Room: 14 X 13 Level - Main
Great Room: 18 X 15 Level - Main
Dining Room: 17 X 11 Level - Main
Kitchen: 10 X 9 Level - Main
Laundry: 6 X 3 Level - Main
Primary Bedroom: 15 X 12 Level - Main
Bedroom: 14 X 11 Level - Main
Local Schools
School District: Lebanon
Listed By / Shown By
Listed By
Agency Name: Comey & Shepherd REALTORS
Shown By
Agency Title: Tanner Real Estate
Agency Phone: 330.823.8880

Estimate Your Payment
Estimated Payment
$ 793.47 per month $556.39 Principal & Interest $164.17 Property Tax $72.92 Homeowner's Insurance
9 Meadow Lane, Unit A | MLS# 968121
This home located at 9 Meadow Lane, Unit A, Lebanon, OH 45036 is currently listed for sale with an asking price of $250,000. This property was built in 1979 and has 2 bedrooms and 1 full and 1 partial baths with 1404 sq. ft. Meadow Lane, Unit A is located in the Cedar Ridge subdivision within the Lebanon school district. Search Cedar Ridge real estate on www.tannerrealestate.net today.