
BEDS4
BATHS2 full 1 partial
SQUARE FEET3,026
MLS#5253759
STATUSActive
PROPERTY TYPEResidential - Single Family
SUBDIVISIONSt Ives 34
SCHOOLNorth Canton City
Property Description
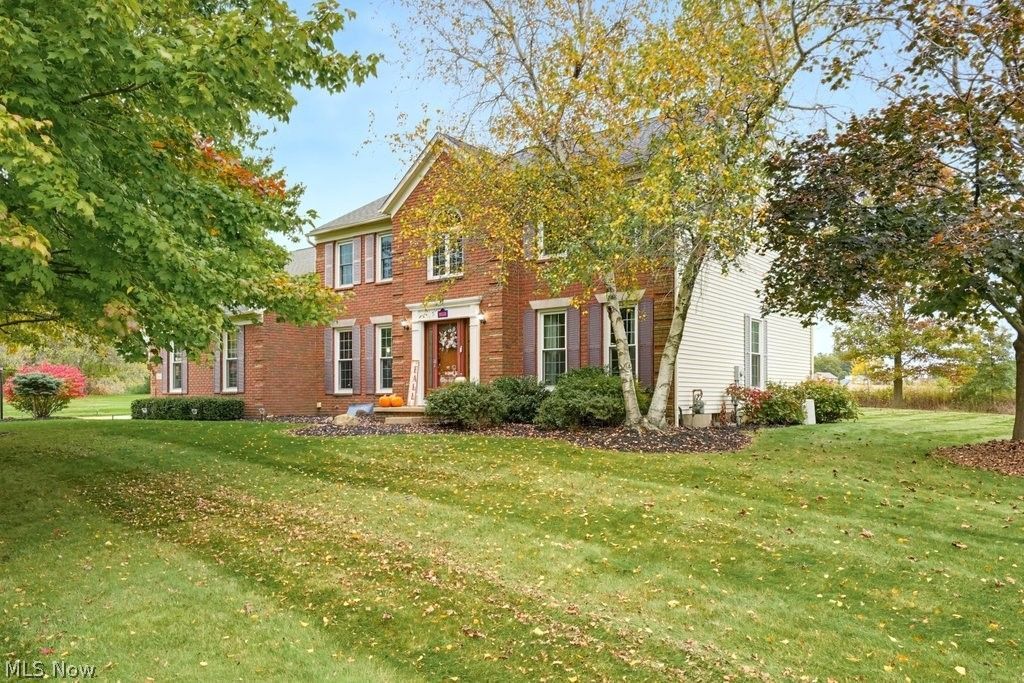
Welcome to this beautifully updated 4-bedroom, 2.5-bath home offering situated in one the premier lots in the highly desirable St. Ives allotment! From the moment you enter, a welcoming foyer greets you, with a versatile flex room immediately to your left, ideal for a home office or playroom. The beautifully updated kitchen features new granite countertops, black stainless steel appliances and walk-in pantry, flowing seamlessly into a spacious family room highlighted by multiple skylights that fill the space with natural light. On the opposite side of the kitchen, you'll find a dedicated dining room featuring elegant crown molding, along with an additional large sized living area. Upstairs, the expansive primary suite offers a spacious bedroom, walk-in closet, and private bathroom featuring dual sinks, a separate shower, and tub. Three additional generously sized bedrooms, each offering ample closet space, and another full bathroom complete the second floor. Extensive updates throughout the past three years include new flooring in every room, with engineered vinyl plank flooring throughout the first floor, Lifeproof carpeting upstairs, and new vinyl flooring in the upstairs bathrooms. Other improvements include fresh paint throughout, all new light fixtures, updated bathroom vanities, a remodeled 1st-floor laundry room that doubles as a mudroom, and an updated first-floor half bath. Head outside and discover what truly sets this property apart! Enjoy your morning coffee while watching the sunrise over the neighboring farmland from the comfort of your screened-in porch, or entertain family and friends on the separate back patio. The private backyard offers a peaceful setting with plenty of room to enjoy the outdoors. With its extensive updates, spacious and floor plan, and beautiful setting, this home offers an outstanding opportunity in one of the area's most desirable neighborhoods. Agent interest. Home warranty offered for peace of mind.
Property Features
Property Type: Residential - Single Family
Basement: Yes
Basement: Crawl Space, Full, Sump Pump
Cooling: Central Air
Fireplaces: 1
Garage: 2 car attached
Heating: Forced Air, Fireplace(s), Gas
Home Style: Colonial
Lot Size: 0.87 Acres
Roof Type: Asphalt, Fiberglass
Stories: 2.0
Taxes: $6,371 / year
Year Built: 1993
Amenities
Central Vacuum
Feature Descriptions
Appliances: Dishwasher, Microwave, Range, Refrigerator
Exterior: Aluminum Siding, Brick
HOA: Yes
HOA Fee: 120/ Annually
Parcel#: 02013706
Parking: Attached, Drain, Electricity, Garage, Garage Door Opener, Paved, Water Available
Patio/Porch: Deck, Enclosed, Patio, Porch
Sewer: Public Sewer
Water: Public
Room Sizes
Bathroom: 11 x 6 Level - Second
Bedroom: 15 x 13 Level - Second
Bedroom: 15 x 13 Level - Second
Bedroom: 16 x 14 Level - Second
Primary Bathroom: 14 x 13 Level - Second
Primary Bedroom: 17 x 13 Level - Second
Laundry: 8 x 8 Level - First
Library: 13 x 9 Level - First
Entry/ Foyer: 13 x 10 Level - First
Dining Room: 13 x 13 Level - First
Kitchen: 15 x 14 Level - First
Living Room: 17 x 13 Level - First
Family Room: 21 x 15 Level - First
Local Schools
School District: North Canton City
Listed By / Shown By
Listed By
Agency Name: Keller Williams Legacy Group Realty
Agency Contact: Justin@JCSells.com, 330-705-3640
Shown By
Agency Title: Tanner Real Estate
Agency Phone: 330.823.8880

Estimate Your Payment
Estimated Payment
$ 1,789.53 per month $1,112.78 Principal & Interest $530.92 Property Tax $145.83 Homeowner's Insurance
9020 Humberside Avenue Nw | MLS# 5253759
This single family home located at 9020 Humberside Avenue Nw, North Canton, OH 44720 is currently listed for sale with an asking price of $500,000. This property was built in 1993 and has 4 bedrooms and 2 full and 1 partial baths with 3026 sq. ft. Humberside Avenue Nw is located in the St Ives 34 subdivision within the North Canton City school district. Search St Ives 34 real estate on www.tannerrealestate.net today.