
BEDS3
BATHS2 full 1 partial
SQUARE FEET2,215
MLS#964427
STATUSActive
PROPERTY TYPEResidential - Single Family
SUBDIVISIONTIMBER GLEN SD PH1 SEC4
SCHOOLWilmington
Property Description
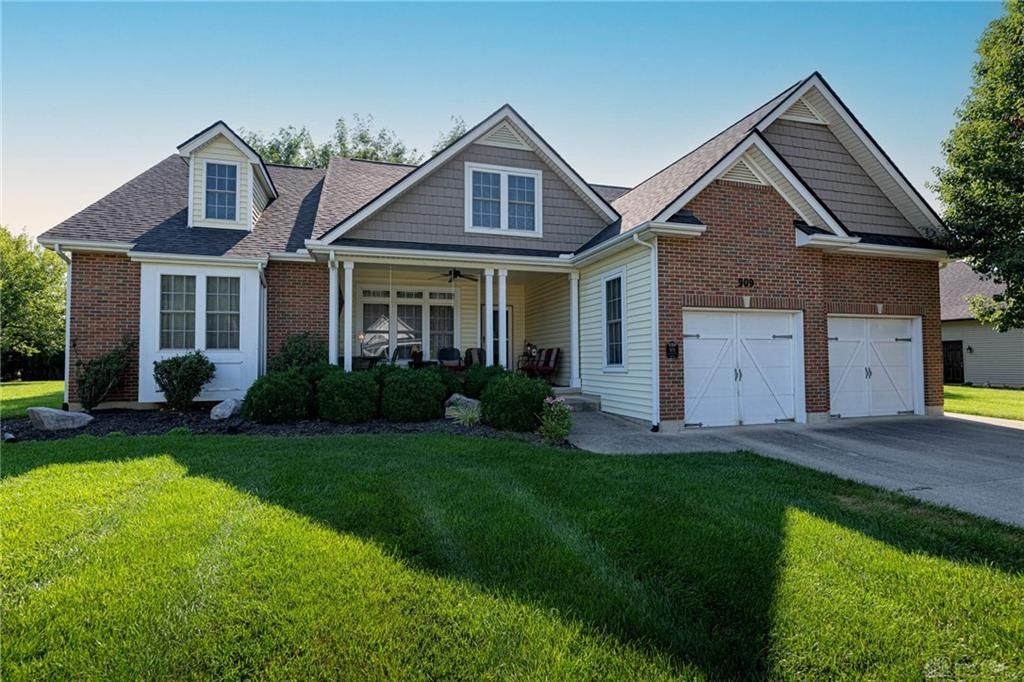
Discover an exceptional lifestyle opportunity within this charming single-family residence, offering comfortable living spaces and desirable amenities. This inviting home, spanning 2211 square feet, is perfectly situated in Wilmington, a community known for its tranquil atmosphere. The property boasts three spacious bedrooms and two full bathrooms, providing ample room for relaxation and daily routines. The generous 0.49-acre lot offers abundant outdoor space for various activities, creating a private oasis for its residents. Step outside to enjoy the patio and porch, ideal for unwinding or entertaining guests amidst the serene surroundings, which are enhanced by regular wildlife visits. Modern conveniences enhance daily life, including a dishwasher, dryer, garbage disposal, microwave, range, refrigerator, and washer, ensuring effortless home management. This residence presents a remarkable opportunity for those seeking a harmonious blend of comfort and convenience in a desirable neighborhood.
Property Features
Property Type: Residential - Single Family
Basement: Yes
Cooling: Central
Garage: 2
Heating: Forced Air, Natural Gas
Lot Size: 0.49 Acres
Stories: 1.0
Taxes: $5,184
Year Built: 2004
Feature Descriptions
Appliance Features: Dishwasher, Dryer, Garbage Disposal, Microwave, Range, Refrigerator, Washer
Basement Features: Finished, Full
Exterior: Brick, Frame, Vinyl
Fireplace. Features: Gas
Garage Features: 2 Car
Lot Dimensions: 196x144
Outside Features: Patio, Porch
Room Sizes
Bedroom: 13 X 15 Level - Main
Primary Bedroom: 15 X 17 Level - Main
Bedroom: 11 X 12 Level - Main
Living Room: 15 X 21 Level - Main
Dining Room: 12 X 13 Level - Main
Kitchen: 11 X 12 Level - Main
Breakfast Room: 11 X 12 Level - Main
Family Room: 14 X 16 Level - Main
Rec Room: 21 X 32 Level - Basement
Laundry: 8 X 11 Level - Main
Entry Room: 6 X 7 Level - Main
Local Schools
School District: Wilmington
Listed By / Shown By
Listed By
Agency Name: Irongate Inc.
Shown By
Agency Title: Tanner Real Estate
Agency Phone: 330.823.8880

Estimate Your Payment
Estimated Payment
$ 1,489.24 per month $934.74 Principal & Interest $432.00 Property Tax $122.50 Homeowner's Insurance
909 Hickory Trail Dr | MLS# 964427
This single family home located at 909 Hickory Trail Dr, Wilmington, OH 45177 is currently listed for sale with an asking price of $419,999. This property was built in 2004 and has 3 bedrooms and 2 full and 1 partial baths with 2215 sq. ft. Hickory Trail Dr is located in the TIMBER GLEN SD PH1 SEC4 subdivision within the Wilmington school district. Search TIMBER GLEN SD PH1 SEC4 real estate on www.tannerrealestate.net today.