
BEDS4
BATHS2 full 1 partial
SQUARE FEET2,604
MLS#1895950
STATUSActive
PROPERTY TYPEResidential - Single Family
SCHOOLKings
Property Description
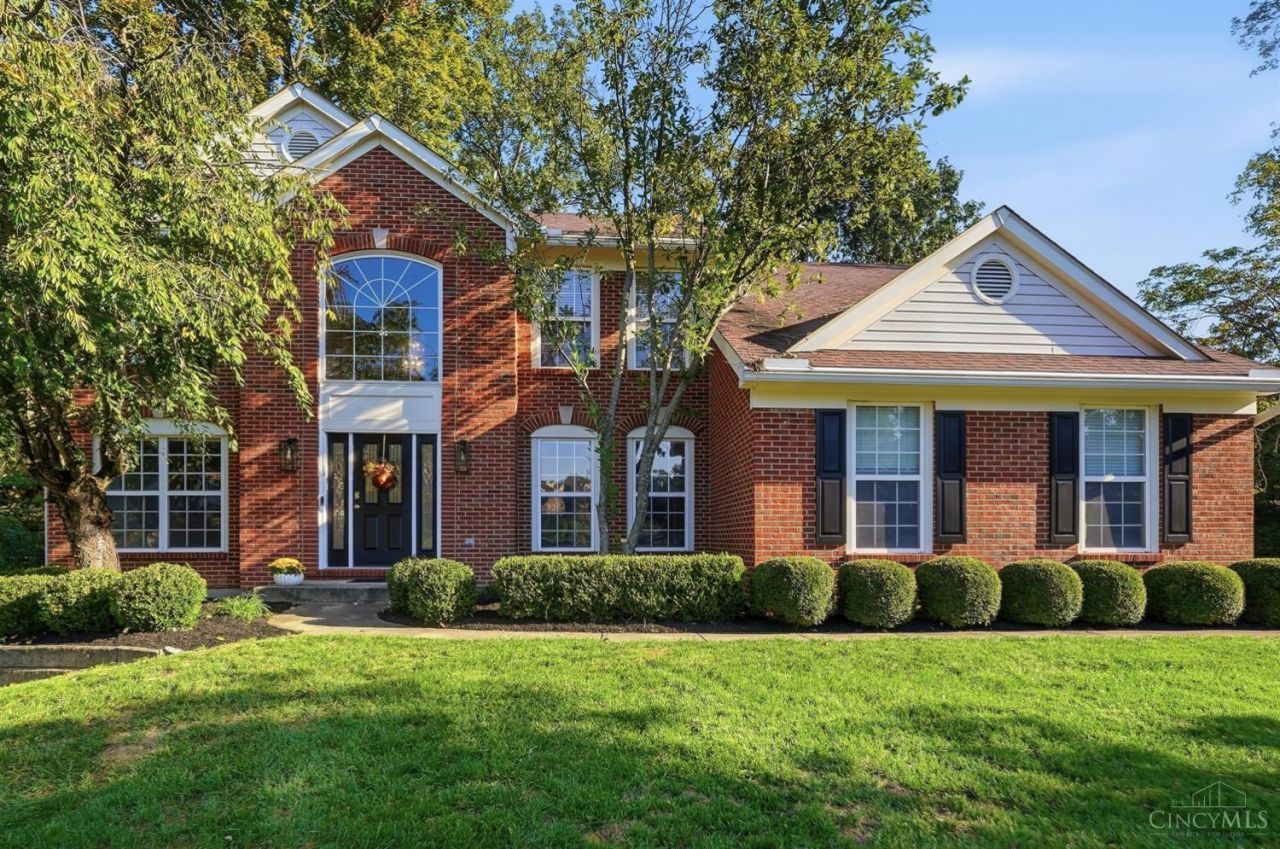
Private, Peaceful and Perfect! Custom-built transitional in Deerfield Twp on .45 acres on a private shared drive in the cul-de-sac with over 3,600 sq ft of comfortable living space. This 4 bdrm, 2.5 bath floor plan combines timeless elegance with thoughtful updates, including HDWD floors, neutral paint & new carpet on 2nd & LL. The chef's gourmet cherry kitchen includes Bosch stainless appliances, granite, 42 cabinets, counter bar, breakfast rm & huge walk-in pantry. First flr laundry is just off the kitchen w/side entry oversized garage. Two-story great rm boasts floor-to-ceiling gas fp, recessed lighting & glass double doors on either side walking out to a large deck overlooking the lush woods. Primary suite adjoins the glamour bath with jetted tub, separate shower, large walk-in closet & double vanities. The executive lst flr study features a wall of cherry custom built-ins. Enjoy the spacious, beautifully carpeted LL with walkout patio. Don't wait to call 9110 Willow Creek Home!
Property Features
Property Type: Residential - Single Family
Basement: Yes
Basement: Full
Cooling: Ceiling Fans, Central Air
Fireplaces: 1
Garage: 2
Heating: Forced Air, Gas
Home Style: Transitional
Lot Size: 0.45 Acres
Roof Type: Shingle
Stories: 2.0
Taxes: $7,248
Year Built: 1997
Amenities
Cathedral Ceiling
Crown Molding
French Doors
Multi Panel Doors
Hot Tub/Spa
Feature Descriptions
Access: County Road
Appliances: Dishwasher, Dryer, Electric Cooktop, Garbage Disposal, Microwave, Oven/Range, Refrigerator, Washer
Basement Fatures: Finished - Partial, Finished - Full, Walkout, Wall to Wall Carpet
Days on Site: 5
Exterior: Brick, Vinyl Siding
Fireplace Features: Gas
Foundation: Poured
Garage/Carport: Built in, Side, Garage Attached
Gas: Natural
Great Room: Walkout, Wall-to-Wall Carpet, Window Treatment, Fireplace
Hot Tub: Yes
Kitchen: Pantry, Eat-In, Walkout, Gourmet, Wood Cabinets, Wood Floor, Marble/Granite/Slate
Miscellaneous: Busline Near
Parcel #: 1614101025
Parking: On Street, Driveway
Primary Bathroom: Shower, Tile Floor, Jetted Tub
Primary Bedroom: Bath Adjoins, Vaulted Ceiling, Wall-to-Wall Carpet
Public Transportation: Warren County Transit
Rooms Total: 11
Sewer: Public Sewer
Smart Technology: Doors/Locks, Thermostat
Special View Info: Woods
Study: Built-ins/Bookcases, Wall-to-Wall Carpet, Window Treatment
Tax Abatement: No
Topography: Cul-De-Sac, Wooded, Level, Rolled
Water: Public
Water Heater: Gas
Window Features: Vinyl, Insulated
Room Sizes
Primary Bedroom: 15 X 13 Level - 2
Bedroom 2: 13 X 11 Level - 2
Bedroom 3: 11 X 11 Level - 2
Bedroom 4: 11 X 10 Level - 2
Breakfast Room: 13 X 9 Level - 1
Dining Room: 13 X 11 Level - 1
Entry: 12 X 10 Level - 1
Great Room: 20 X 16 Level - 1
Living Room: 13 X 11 Level - 1
Laundry Room: 11 X 6 Level - 1
Study/Den: 12 X 11 Level - 1
Local Schools
School District: Kings
Listed By / Shown By
Listed By
Agency Name: Comey & Shepherd
Shown By
Agency Title: Tanner Real Estate
Agency Phone: 330.823.8880

Estimate Your Payment
Estimated Payment
$ 2,240.20 per month $1,446.62 Principal & Interest $604.00 Property Tax $189.58 Homeowner's Insurance
9110 Willow Creek Drive | MLS# 1895950
This single family home located at 9110 Willow Creek Drive, Loveland, OH 45140 is currently listed for sale with an asking price of $650,000. This property was built in 1997 and has 4 bedrooms and 2 full and 1 partial baths with 2604 sq. ft. Willow Creek Drive is located within the Kings school district. Search Loveland real estate on www.tannerrealestate.net today.