
BEDS5
BATHS4 full
SQUARE FEET2,572
MLS#1879769
STATUSPending
PROPERTY TYPEResidential - Single Family
SCHOOLFinneytown
Property Description
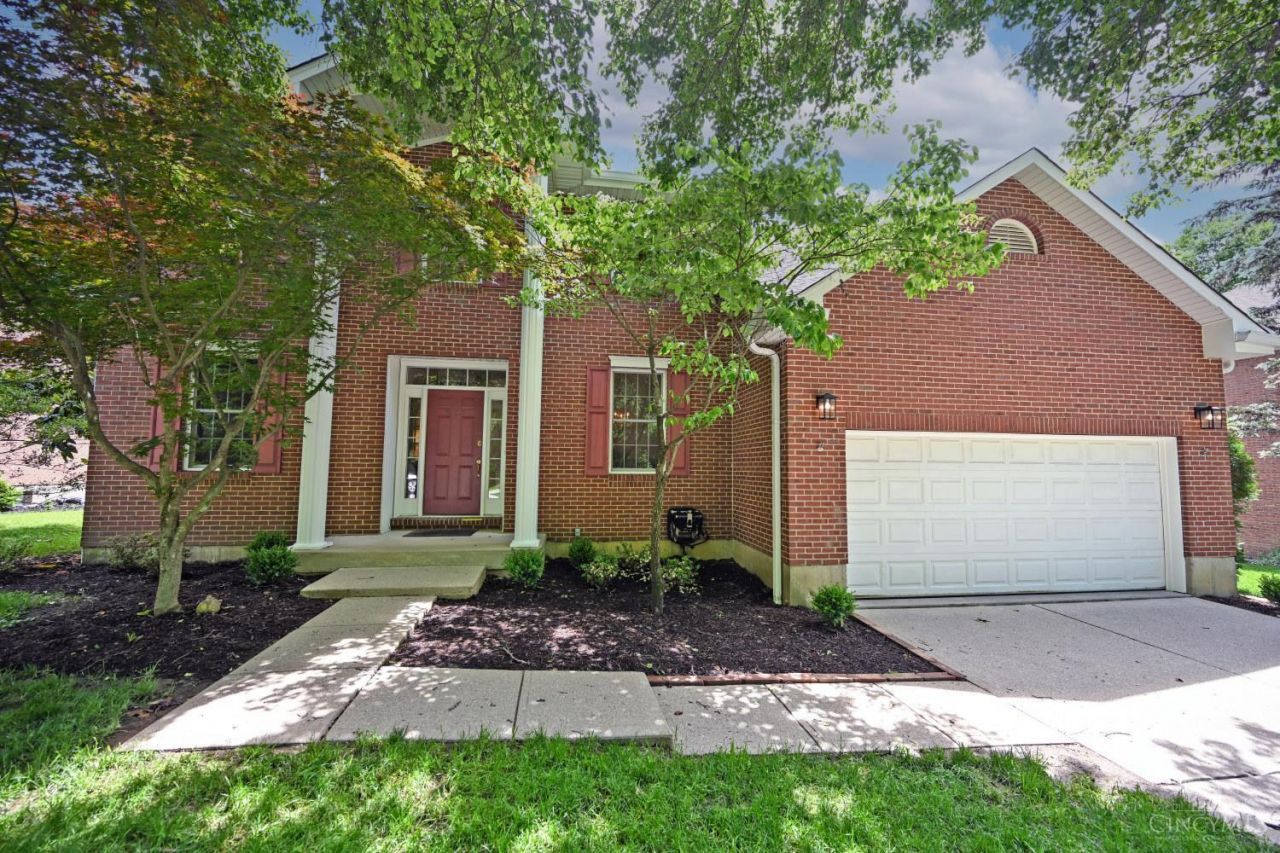
Meticulously maintained and move-in ready, this custom-built brick home on a tree-lined cul-de-sac offers over 3,500 sq ft. of finished living space. The 1st fl. features a two-story entry, hardwood floors, private study with French doors, formal dining room, an updated kitchen open to the breakfast nook and spacious living room with built-ins and a gas fireplace. A guest bedroom and handicap-accessible full bath add flexibility. Upstairs is the expansive primary suite plus 3 additional bedrooms, hall bath, and second-floor laundry. The finished LL includes a large rec room, study, and full bath. Enjoy the new Trex deck overlooking the flat backyard. Updates include roof, Trex deck, carpet, and interior paint, driveway & LVT flooring. Conveniently located near dining and shopping in College Hill with easy access to the University of Cincinnati, Cincinnati State, and Clifton-area hospitals.
Property Features
Property Type: Residential - Single Family
Basement: Full
Basement: Yes
Cooling: Central Air
Fireplaces: 1
Garage: 2
Heating: Forced Air, Gas
Home Style: Traditional
Lot Size: 0.24 Acres
Roof Type: Shingle
Stories: 2.0
Taxes: $6,344
Year Built: 1997
Amenities
9Ft + Ceiling
French Doors
Deck
Wooded Lot
Feature Descriptions
Access: City Street
Appliances: Dryer, Microwave, Oven/Range, Refrigerator
Basement Fatures: Finished, WW Carpet
Days on Site: 51
Exterior: Brick
Fireplace Features: Gas
Foundation: Poured
Garage/Carport: Built in, Oversized, Front, Garage Attached
Gas: Natural
Kitchen: Counter Bar
Mechanical Systems: Sump Pump w/Backup, Sump Pump
Parcel #: 590-0211-0437-00
Parking: Driveway
Primary Bathroom: Shower, Double Shower, Tub
Primary Bedroom: Bath Adjoins, Walk-in Closet, Wall-to-Wall Carpet
Rooms Total: 12
Sewer: Public Sewer
SQFT Basement: 1352
Tax Abatement: No
Water: Public
Water Heater: Gas
Window Features: Double Hung
Wooded: Yes
Room Sizes
Primary Bedroom: 17 X 13 Level - 2
Bedroom 2: 10 X 12 Level - 2
Bedroom 3: 11 X 12 Level - 2
Bedroom 4: 12 X 10 Level - 2
Bedroom 5: 10 X 13 Level - 1
Breakfast Room: 11 X 9 Level - 1
Dining Room: 11 X 11 Level - 1
Entry: 6 X 15 Level - 1
Living Room: 17 X 13 Level - 1
Recreation Room: 28 X 27 Level - Lower
Study/Den: 10 X 12 Level - 1
Local Schools
School District: Finneytown
Listed By / Shown By
Listed By
Agency Name: Comey & Shepherd
Shown By
Agency Title: Tanner Real Estate
Agency Phone: 330.823.8880

Estimate Your Payment
Estimated Payment
$ 1,850.21 per month $1,168.42 Principal & Interest $528.67 Property Tax $153.13 Homeowner's Insurance
913 Bilamy Court | MLS# 1879769
This single family home located at 913 Bilamy Court, Springfield Twp., OH 45224 is currently listed for sale with an asking price of $525,000. This property was built in 1997 and has 5 bedrooms and 4 full baths with 2572 sq. ft. Bilamy Court is located within the Finneytown school district. Search Springfield Twp. real estate on www.tannerrealestate.net today.