
BEDS3
BATHS2 full
SQUARE FEET1,788
MLS#1897329
STATUSActive
PROPERTY TYPEResidential - Single Family
SCHOOLLakota
Property Description
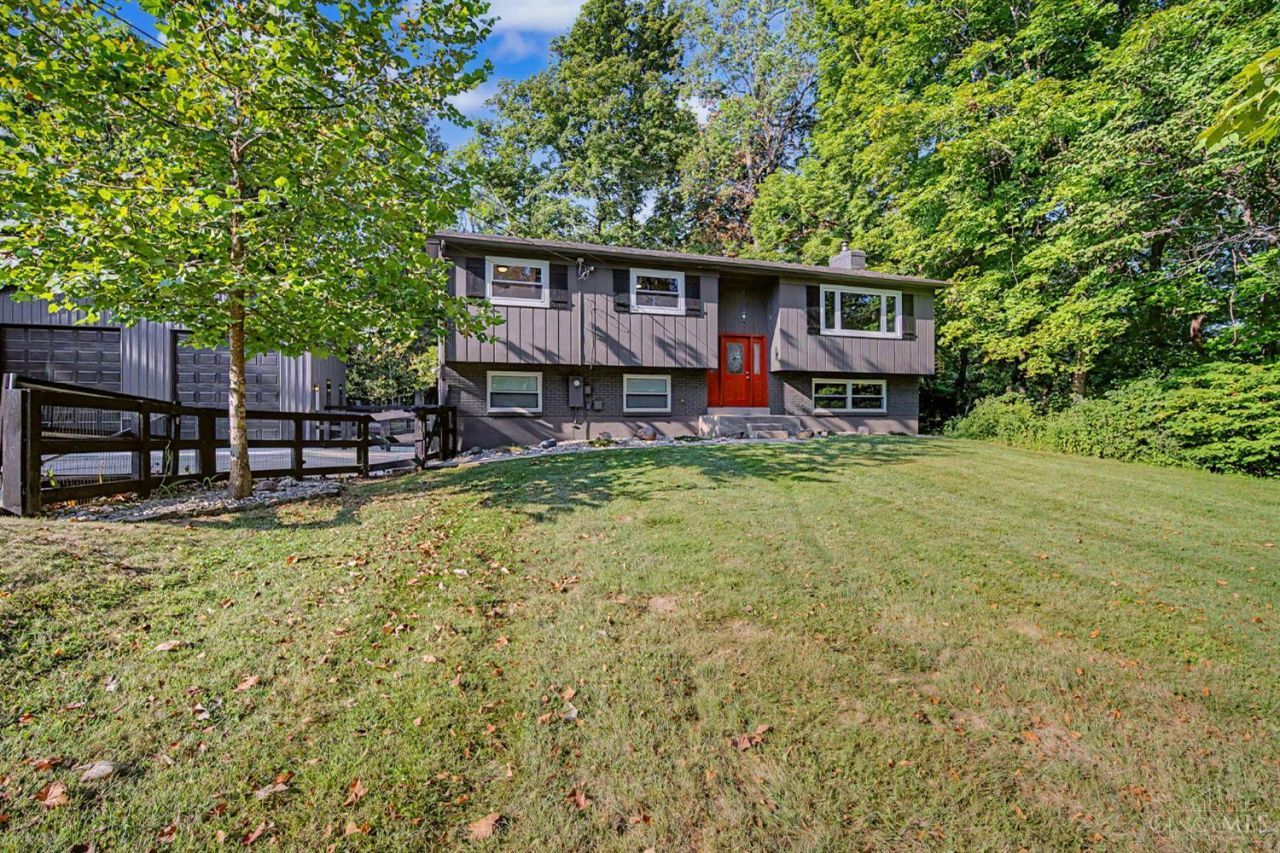
Welcome to this beautifully maintained 3-bedroom, 2-bath home in the Lakota School District! The impressive, newly built 28x28 insulated pole barn features two 12-foot garage doors, a man door & 50-amp power RV hookup. This space is perfect for a auto collector, workshop or additional storage. A new retaining wall surrounds the pole barn. Inside, enjoy refinished hardwood floors, fresh interior paint, new light fixtures & a spacious rec room with fireplace & built-ins. The home also offers a 2-car garage with man door. Outside, enjoy a large wooded lot, fenced-in yard with gated driveway, newly stained large deck & storage shed. Recent updates include a new tankless hot water heater, exterior paint, gutter guards, attic fan, reverse osmosis drinking water system & updated electrical work. Convenient location to schools, shopping, dining & highways. Pole barn is less than 1 year old!
Property Features
Property Type: Residential - Single Family
Basement: Yes
Basement: Partial
Cooling: Ceiling Fans, Central Air
Fireplaces: 1
Garage: 6
Heating: Forced Air, Gas
Home Style: Traditional
Lot Size: 0.90 Acres
Roof Type: Asbestos Shingle
Taxes: $4,368
Year Built: 1970
Amenities
Natural Woodwork
Feature Descriptions
Access: City Street
Appliances: Dishwasher, Refrigerator, Dryer, Electric Cooktop, Washer, Garbage Disposal
Basement Fatures: Fireplace
Days on Site: 8
Exterior: Brick, Wood Siding
Fencing: Wood, Metal
Fireplace Features: Brick, Wood
Foundation: Block
Garage/Carport: Built in, Garage Attached, Side
Gas: Natural
Great Room: Window Treatment, Wood Floor
Kitchen: Eat-In, Solid Surface Ctr, Vinyl Floor, Walkout, Wood Cabinets
Mechanical Systems: Sump Pump, Garage Door Opener
Other Structures: Shed, Pole Barn
Parcel #: M5620083000033
Parking: On Street, Driveway
Primary Bathroom: Shower, Window Treatment
Primary Bedroom: Bath Adjoins, Walkout, Wood Floor
Rooms Total: 7
Sewer: Public Sewer
Smart Technology: Garage Door Opener
Special View Info: Woods
SQFT Basement: 576
Tax Abatement: No
Water: Public
Water Heater: High Efficiency Tank
Window Features: Aluminum
Room Sizes
Primary Bedroom: 11 X 14 Level - 2
Bedroom 2: 10 X 13 Level - 2
Bedroom 3: 10 X 11 Level - 2
Entry: 5 X 8 Level - 1
Great Room: 15 X 17 Level - 2
Laundry Room: 8 X 11 Level - Lower
Recreation Room: 15 X 26 Level - Lower
Local Schools
School District: Lakota
Listed By / Shown By
Listed By
Agency Name: Comey & Shepherd
Shown By
Agency Title: Tanner Real Estate
Agency Phone: 330.823.8880

Estimate Your Payment
Estimated Payment
$ 1,622.36 per month $1,112.56 Principal & Interest $364.00 Property Tax $145.80 Homeowner's Insurance
9169 Wintergreen Drive | MLS# 1897329
This single family home located at 9169 Wintergreen Drive, West Chester, OH 45069 is currently listed for sale with an asking price of $499,900. This property was built in 1970 and has 3 bedrooms and 2 full baths with 1788 sq. ft. Wintergreen Drive is located within the Lakota school district. Search West Chester real estate on www.tannerrealestate.net today.