
BEDS3
BATHS2 full 1 partial
SQUARE FEET2,237
MLS#10010356
STATUSActive
PROPERTY TYPEResidential - Single Family
SCHOOLFindlay
Property Description
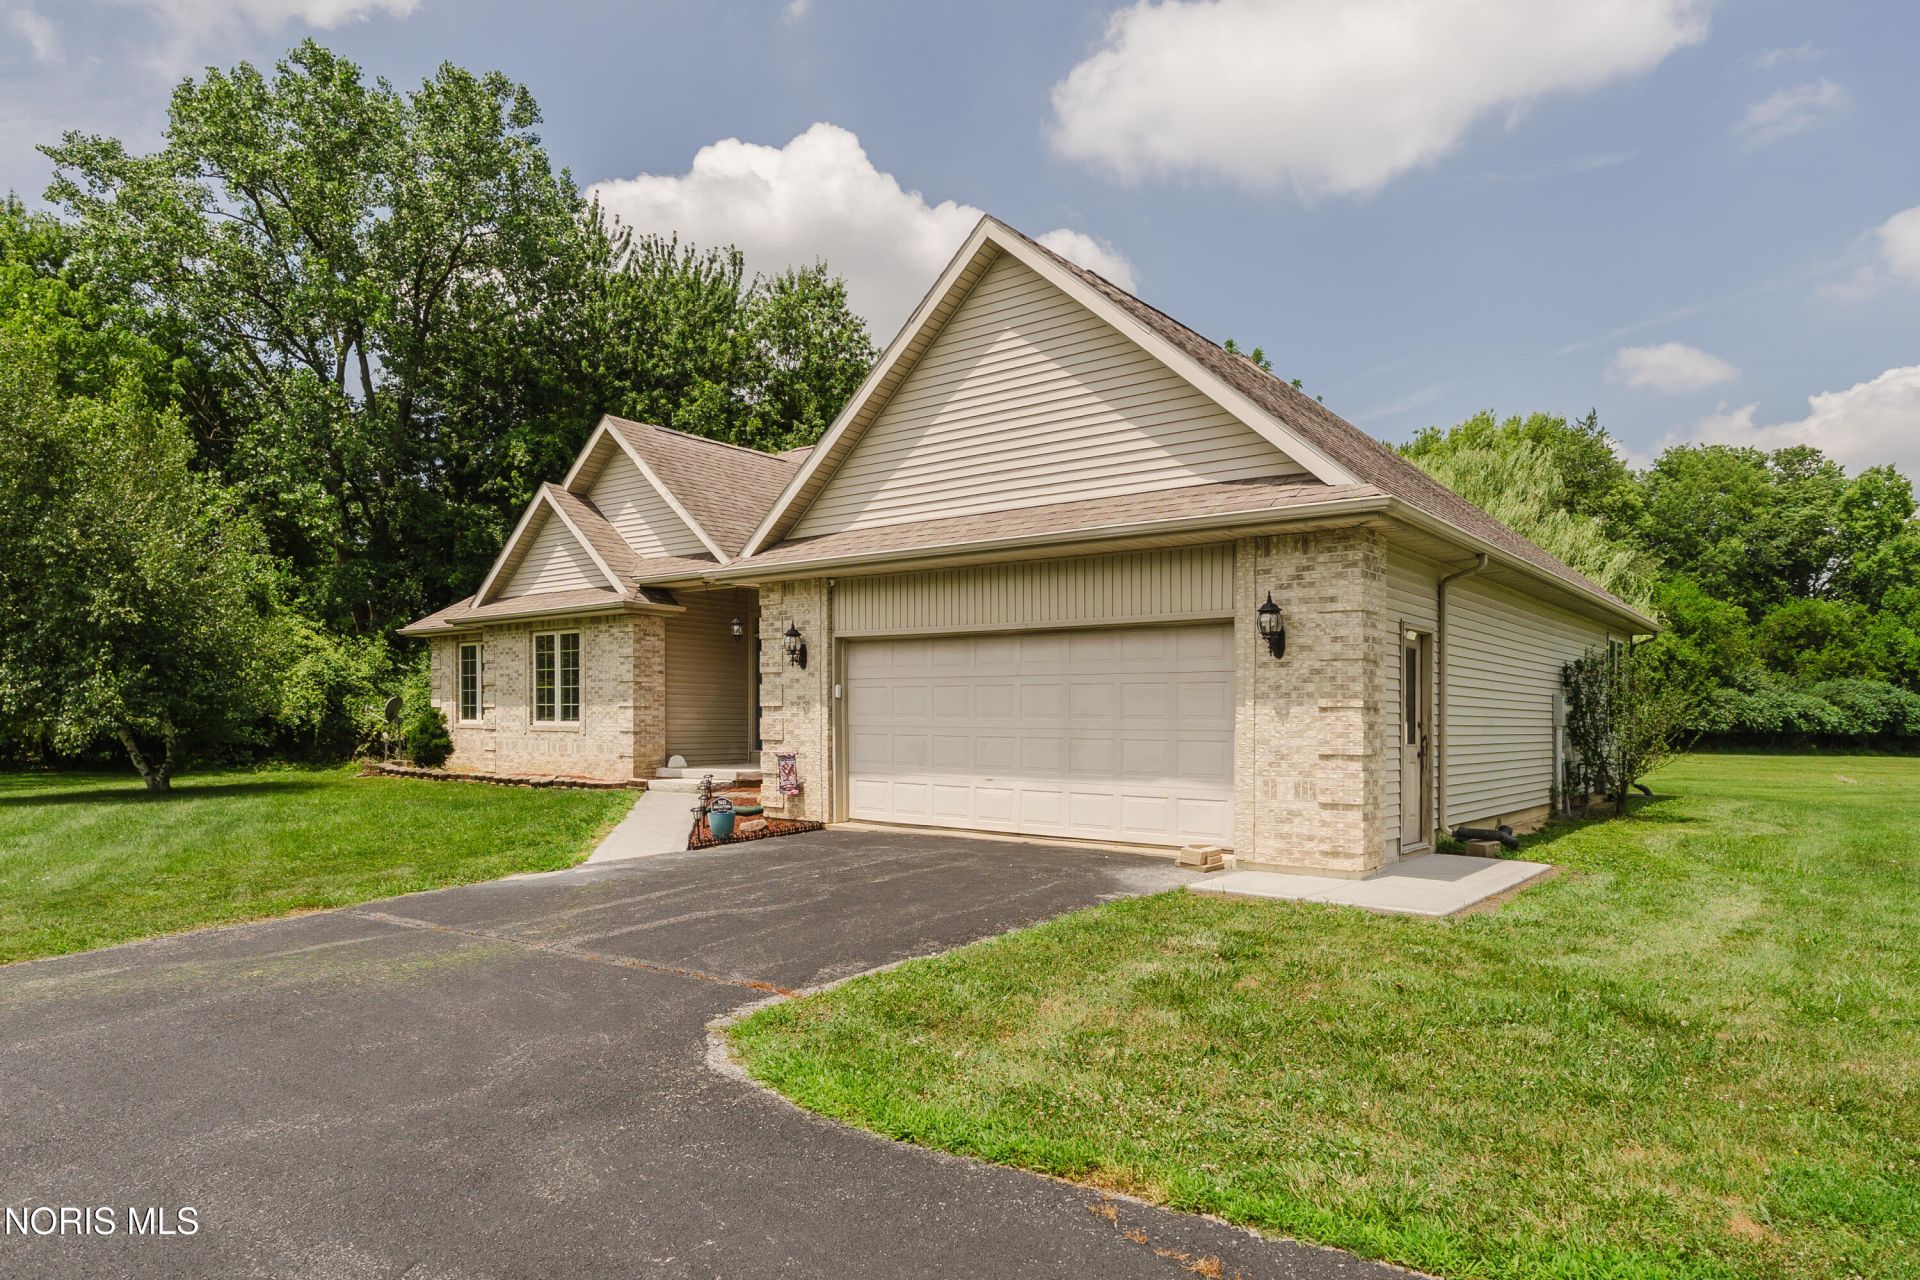
COUNTRY LIVING JUST 3 MINUTES FROM DOWNTOWN FINDLAY! Discover the perfect combination of privacy, space, and convenience on this exceptional 2.6-acre property. Offering 2,243 square feet of thoughtfully designed living space, this captivating home features three bedrooms plus a large office that could easily serve as a fourth bedroom. At the heart of the home is a stunning chef's kitchen featuring custom cabinetry, an expansive pantry, abundant storage and prep space, and a built-in wine bar-perfect for everyday living and entertaining. The spacious floor plan provides comfort and functionality throughout, while quality finishes add warmth and style. Outside, the peaceful 2.6-acre setting offers plenty of room to relax, entertain, garden, or simply enjoy the outdoors. The impressive 24-by-50-foot pole barn provides endless possibilities-use it as a workshop, hobby space, equipment storage, or RV parking. Enjoy the tranquility of country living without giving up easy access to downtown Findlay, shopping, dining, schools, and other city conveniences. The home and additional structures are not located in a flood zone, and no flood insurance is required. Properties offering this much space, versatility, and convenience are a rare find. Schedule your private showing and discover everything this remarkable home has to offer!
Property Features
Property Type: Residential - Single Family
Cooling: Ceiling Fan(s), Central Air, Electric, Gas
Fireplaces: 1
Garage: 8 car attached
Heating: Forced Air, Natural Gas
Home Style: Contemporary, Ranch
Lot Size: 2.63 Acres
Roof Type: Asphalt, Shingle
Stories: 1.0
Year Built: 2001
Amenities
Built-in Features
Cathedral Ceiling(s)
Ceiling Fan(s)
Double Vanity
Entrance Foyer
Open Floorplan
Pantry
Primary Bathroom
Storage
Tray Ceiling(s)
Vaulted Ceiling(s)
Walk-In Closet(s)
Wide Interior Halls and Doors
Lighting
Private Yard
Storage
Feature Descriptions
Accessibility: Accessible Bedroom, Accessible Common Area, Accessible Kitchen
Appliances: Dishwasher, ENERGY STAR Qualified Appliances, Microwave, Water Heater, Disposal, Electric Range, Exhaust Fan, Gas Oven, Gas Range, Refrigerator
Community Features: Curbs, Park, Picnic Area
Days on Site: 57
Door Features: French Doors, Wide Doors
Exterior: Vinyl Siding
Fireplace: Gas Log, Living Room
Flooring: Carpet, Luxury Vinyl, Combination
Laundry: Accessible Utilities or Laundry, Electric Dryer Hookup, Inside, Main Level, Washer Hookup
Lot: Level, Secluded, Wooded
Lot Dimensions: 2.634 acres
Parcel#: 610001022232
Parking: Off Street, Other, Attached Garage, Circular Driveway, Garage Door Opener, Oversized, Private, Storage
Parking Notes: Off Street, Other, Attached Garage, Circular Driveway
Patio/Porch: Front Porch, Deck
Security: Carbon Monoxide Detector(s), Smoke Detector(s)
Sewer: Public Sewer
Special View Info: Trees/Woods
Utilities: Cable Available, Electricity Connected
Water: Public
Window: Bay Window(s), Double Pane Windows, Insulated Windows, Skylight(s), Window Screen(s)
Room Sizes
Living Room: Level - Main
Dining Room: Level - Main
Kitchen: Level - Main
Primary Bedroom 1: Level - Main
Bedroom 2: Level - Main
Bedroom 3: Level - Main
Utility Room: Level - Main
Entrance Foyer: Level - Main
Office: Level - Main
Local Schools
High School: Findlay
Middle School: Donnell
Elementary School: Whittier
School District: Findlay
Listed By / Shown By
Listed By
Agency Name: Key Realty
Shown By
Agency Title: Tanner Real Estate
Agency Phone: 330.823.8880

Estimate Your Payment
Estimated Payment
$ 1,507.82 per month $1,333.11 Principal & Interest $0.00 Property Tax (data not provided by mls) $174.71 Homeowner's Insurance
930 Robinhood Avenue | MLS# 10010356
This single family home located at 930 Robinhood Avenue, Findlay, OH 45840 is currently listed for sale with an asking price of $599,000. This property was built in 2001 and has 3 bedrooms and 2 full and 1 partial baths with 2237 sq. ft. Robinhood Avenue is located within the Findlay school district. Search Findlay real estate on www.tannerrealestate.net today.