
BEDS3
BATHS2 full
SQUARE FEET1,818
MLS#B26021294
STATUSActive
PROPERTY TYPEResidential - Single Family
SUBDIVISIONHOBE HILLS
Property Description
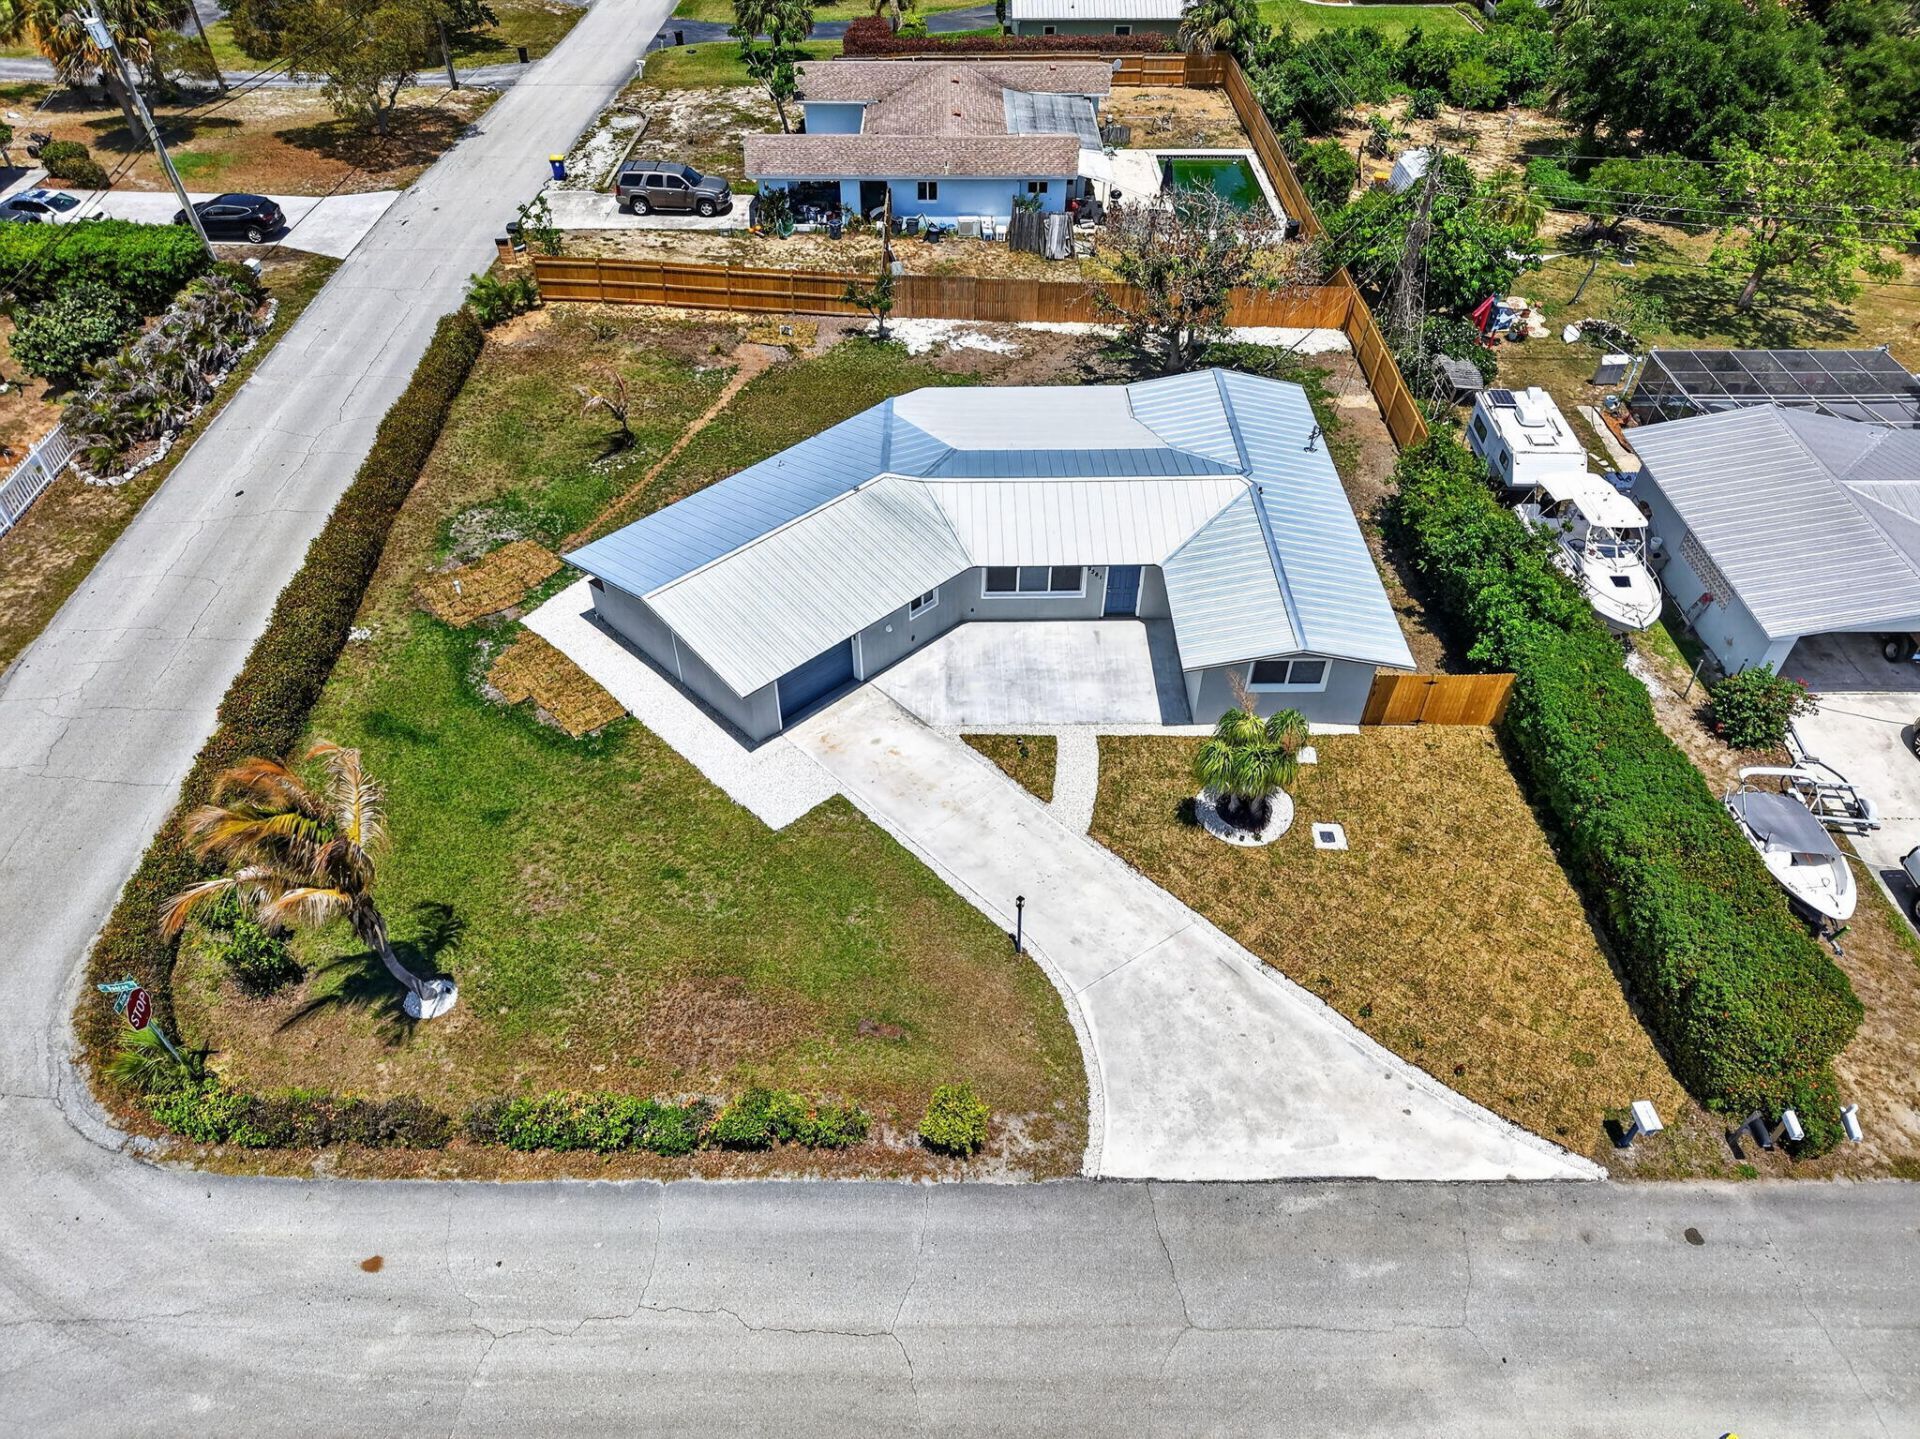
COMPLETELY REMODELED!!! Solid CBS 3 Bed/2 Bath/1 Car-Garage. Offering Sellers Concession $5k-Make Offer!!!! Fresh Paint, New 2025 Metal Roof! New Impact Windows & Doors! Upon entering you will see the Wide-Open Floor Plan & Porcelain Tile Floors, New Baseboards Throughout! New Kitchen w/White & Navy Shaker Cabinets, Quartz Countertops, Stainless Appliances! All New Electrical Wiring & Plumbing! New A/C Ducts & Vents, Water Filtration System. Epoxy Floors in Garage, New Impact Garage Door! Tons of High-Hat Lighting! Baths Redone w/Designed Touches! 2-Brand New 100' Well & Drain Field! Interior Laundry Room. New Insulation! Great Location close to White Sandy Beaches, Golf Courses, Restaurant's & NO HOA! Bring your Boat, RV & Toys!! SELLER SAYS MAKE AN OFFER + $5k Seller Credit
Property Features
Property Type: Residential - Single Family
Cooling: Central Air
Fenced: Yes
Garage: 1 car attached
Heating: Central
Home Style: Ranch, Plantation
Lot Size: 0.25 Acres
Roof Type: Metal
Stories: 1.0
Taxes: $5,951
Year Built: 1961
Amenities
Kitchen Island
Lighting
Feature Descriptions
Appliances: Electric Water Heater, Water Heater Owned, Water Softener Owned, Dishwasher, Electric Range, Ice Maker, Microwave, Refrigerator, Water Heater, Water Softener, Range
Days on Site: 162
Exterior: Concrete, Stucco, CBS
Fencing: Back Yard, Fenced, Gate, Partial, Privacy, Wood
Flooring: Ceramic Tile, Marble, Tile
Furnished: Unfurnished
Laundry: Electric Dryer Hookup, Inside, Laundry Room, Washer Hookup
Lot: Corner Lot, Room for Pool
Lot: Corner Lot, Room for Pool
Lot Dimensions: 104.5' x 102.76'
Parcel#: 273942001000004400
Parking: Concrete, Driveway, Garage Door Opener, Garage, Attached Garage, Attached
Parking Notes: Concrete, Driveway, Garage Door Opener, Garage, Attach
Patio/Porch: Patio - Covered, Patio - Open, Patio - Screened, Porch - Open, Patio, Porch
Pets Allowed: Yes, No Restrictions
Restrictions: No Restrictions
Security: Smoke Detector(s), None
Sewer: Septic Tank
Special View Info: Garden
Sprinkler: None
SQFT Living: 1528
Structure Type: House
Total Rooms: 6
Utilities: Electricity Connected, Water Available
Utilities: Electricity Connected, Water Available
Water: Public, Well
Waterfront Features: None
Windows: Storm Window(s)
Room Sizes
Great Room: 15 X 205 Level Main
Kitchen: 111 X 1911 Level Main
Primary Bedroom: 129 X 182 Level Main
Bedroom 2: 105 X 165 Level Main
Bedroom 3: 114 X 129 Level Main
Dining Room: 1010 X 102 Level Main
Local Schools
High School: South Fork
Middle School: Murray
Elementary School: Hobe Sound
Listed By / Shown By
Listed By
Agency Name: The Keyes Company - Hobe Sound
Shown By
Agency Title: Tanner Real Estate
Agency Phone: 330.823.8880

Estimate Your Payment
Estimated Payment
$ 2,069.19 per month $1,390.98 Principal & Interest $495.92 Property Tax $182.29 Homeowner's Insurance
9361 SE Duncan Street | MLS# B26021294
This single family home located at 9361 SE Duncan Street, Hobe Sound, FL 33455 is currently listed for sale with an asking price of $625,000. This property was built in 1961 and has 3 bedrooms and 2 full baths with 1818 sq. ft. SE Duncan Street is located in the HOBE HILLS subdivision. Search HOBE HILLS real estate on www.tannerrealestate.net today.