
BEDS3
BATHS2 full 1 partial
SQUARE FEET2,120
MLS#1891107
STATUSActive
PROPERTY TYPEResidential - Single Family
SCHOOLCincinnati
Property Description
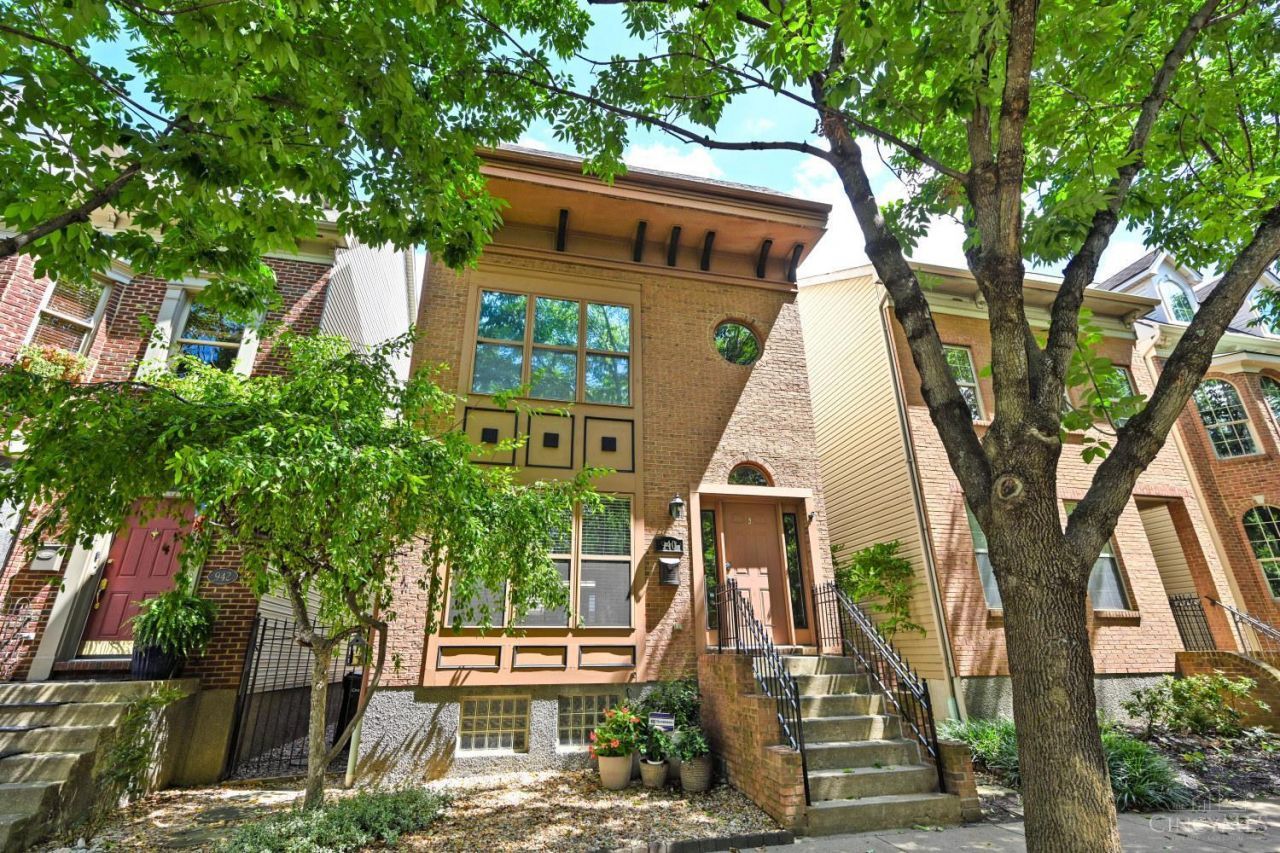
A rare single-family home offering downtown convenience with a true neighborhood feel. Located on a charming, tree-lined, permit-parking street, this Italianate-inspired home is just moments from TQL Stadium, OTR and Downtown. A two-car garage makes this an especially rare city find. Inside, enjoy refinished hardwood floors (2026), a refreshed kitchen (2025), custom California Closets and dedicated mini-split A/C in the upstairs bedrooms. The finished basement adds a third bedroom plus flexible office, gym or guest space. Major updates include furnace (2024), water heater (2025), home and garage roofs (2022) and central A/C (2018). 940 Weninger Circle offers privacy, character, modern comfort and an unbeatable location.
Property Features
Property Type: Residential - Single Family
Basement: Yes
Basement: Full
Cooling: Central Air
Garage: 2
Heating: Forced Air, Gas
Home Style: Italianate
Lot Size: 0.06 Acres
Roof Type: Shingle
Stories: 2.0
Taxes: $6,932
Year Built: 1998
Amenities
French Doors
Patio
Feature Descriptions
Appliances: Dishwasher, Double Oven, Gas Cooktop, Microwave, Refrigerator
Association Includes: SnowRemoval, LandscapingCommunity, Other
Association Name: St Anns Common
Basement Fatures: Finished, WW Carpet
Days on Site: 4
Exterior: Brick
Foundation: Poured
Garage/Carport: Rear, Garage Detached
Gas: Natural
HOA Fee: 430/Annually
HOA Y/N: 1
Kitchen: Counter Bar, Wood Floor, Marble/Granite/Slate
Mechanical Systems: Sump Pump w/Backup
Miscellaneous: Laundry Chute, Recessed Lights
Parcel #: 134-0006-0270-00
Parking: Off Street
Primary Bathroom: Shower, Tile Floor, Double Vanity
Primary Bedroom: Bath Adjoins, Wall-to-Wall Carpet
Rooms Total: 7
Sewer: Public Sewer
SQFT Basement: 760
Study: Wall-to-Wall Carpet
Tax Abatement: No
Water: Public
Water Heater: Gas
Window Features: Double Hung
Room Sizes
Primary Bedroom: 19 X 13 Level - 2
Bedroom 2: 19 X 11 Level - 2
Bedroom 3: 16 X 10 Level - Lower
Dining Room: 12 X 10 Level - 1
Entry: 11 X 7 Level - 1
Living Room: 23 X 12 Level - 1
Laundry Room: 8 X 6 Level - Lower
Study/Den: 10 X 10 Level - Lower
Local Schools
School District: Cincinnati
Listed By / Shown By
Listed By
Agency Name: Comey & Shepherd
Shown By
Agency Title: Tanner Real Estate
Agency Phone: 330.823.8880

Estimate Your Payment
Estimated Payment
$ 1,823.70 per month $1,101.66 Principal & Interest $577.67 Property Tax $144.38 Homeowner's Insurance
940 Weninger Circle | MLS# 1891107
This single family home located at 940 Weninger Circle, Cincinnati, OH 45203 is currently listed for sale with an asking price of $495,000. This property was built in 1998 and has 3 bedrooms and 2 full and 1 partial baths with 2120 sq. ft. Weninger Circle is located within the Cincinnati school district. Search Cincinnati real estate on www.tannerrealestate.net today.