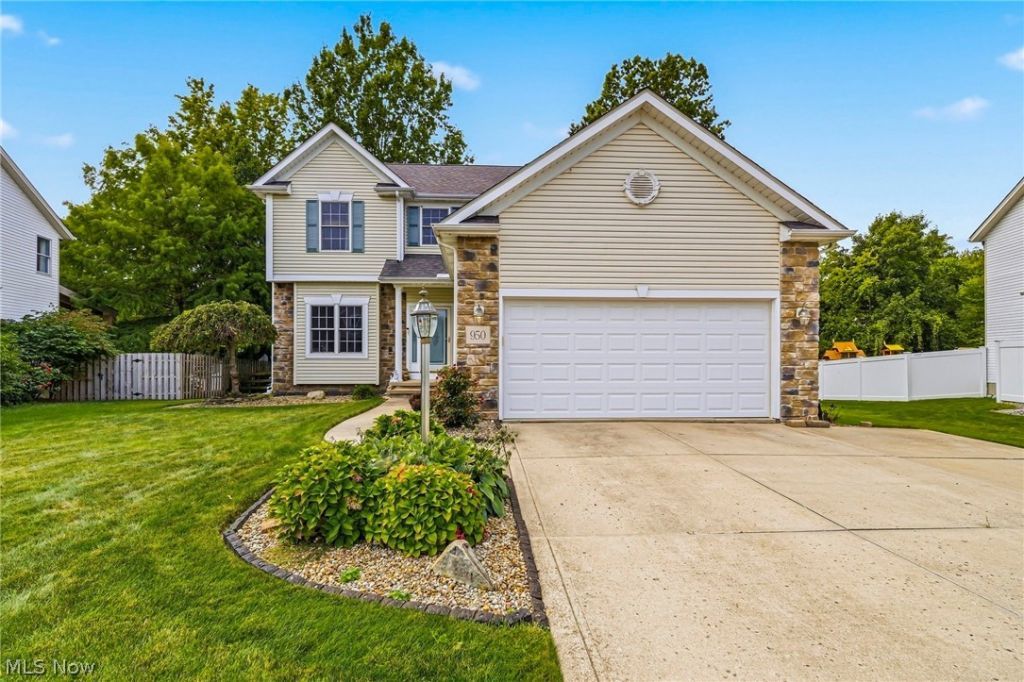

BEDS4
BATHS2 full 1 partial
SQUARE FEET2,292
MLS#5250525
STATUSActive
PROPERTY TYPEResidential - Single Family
SUBDIVISIONLake Erie Shores
SCHOOLRiverside Local
Property Description
Welcome home, where your next chapter begins! This inviting four-bedroom, two-and-a-half-bath Colonial offers a wonderful blend of comfort, character, and space for everyday living and entertaining. Step inside the welcoming foyer featuring beautiful hardwood floors. French doors open to the formal dining room, highlighted by a tray ceiling and bay window. The spacious living room is warm and inviting with a stone gas fireplace, tray ceiling, and large bay window filling the space with natural light. The kitchen features stainless steel appliances, a ceramic tile backsplash, center island, and a comfortable eat-in area. Sliding doors lead to a fantastic outdoor retreat featuring a Trex deck with lighting, above-ground pool, storage shed, and fenced-in backyard-perfect for entertaining, relaxing, or enjoying summer days at home. Retreat upstairs to four generously sized bedrooms, including the spacious primary suite featuring new carpeting, a vaulted ceiling, and private bath with double sinks, Jacuzzi tub, and separate stand-up shower. The unfinished lower level provides plenty of additional storage and includes a partially finished music room offering flexible space for hobbies, recreation, or a future finished area. With spacious rooms, inviting indoor and outdoor living spaces, and plenty of room to make it your own, this home is ready for its next chapter!
Property Features
Property Type: Residential - Single Family
Basement: Yes
Basement: Full, Partially Finished, Sump Pump
Cooling: Central Air, Ceiling Fan(s)
Fireplaces: 1
Garage: 2 car attached
Heating: Gas
Home Style: Colonial
Lot Size: 0.25 Acres
Roof Type: Asphalt
Stories: 2.0
Taxes: $5,608 / year
Year Built: 2004
Amenities
Built-in Features
Tray Ceiling(s)
Ceiling Fan(s)
Eat-in Kitchen
Pantry
Recessed Lighting
Walk-In Closet(s)
IrrigationSprinklers
Storage
Feature Descriptions
Appliances: Dryer, Dishwasher, Humidifier, Microwave, Range, Refrigerator, Washer
Community Features: Lake, Playground
Days on Site: 1
Exterior: Stone Veneer, Vinyl Siding
Fencing: Full, Split Rail
Fireplace: Gas
HOA: Yes
HOA Fee: 350/ Annually
Laundry: Main Level, Laundry Tub, Sink
Lot: Back Yard, Landscaped
Parcel#: 11-B-043-F-00-121-0
Parking: Attached, Electric Vehicle Charging Station(s), Garage
Patio/Porch: Deck
Pool: Above Ground, Heated, Pool Cover, Above-Ground
Security: Smoke Detector(s)
Sewer: Public Sewer
Swimming Pool: Yes
Water: Public
Room Sizes
Other: 12 x 9 Level - Basement
Bonus Room: 12 x 11 Level - Second
Dining Room: 13 x 12 Level - First
Workshop: 18 x 9 Level - Basement
Utility Room: 8 x 7 Level - First
Bedroom: 12 x 10 Level - Second
Bedroom: 15 x 12 Level - Second
Primary Bedroom: 16 x 14 Level - Second
Kitchen: 13 x 12 Level - First
Eat-in Kitchen: 13 x 6 Level - First
Living Room: 22 x 16 Level - First
Local Schools
School District: Riverside Local
Listed By / Shown By
Listed By
Agency Name: RE/MAX Results
Agency Contact: greggilson@remax.net, 440-537-3701
Shown By
Agency Title: Tanner Real Estate
Agency Phone: 330.823.8880

Estimate Your Payment
Estimated Payment
$ 1,436.22 per month $856.62 Principal & Interest $467.33 Property Tax $112.26 Homeowner's Insurance
950 Pebble Beach Cove | MLS# 5250525
This single family home located at 950 Pebble Beach Cove, Painesville Township, OH 44077 is currently listed for sale with an asking price of $384,900. This property was built in 2004 and has 4 bedrooms and 2 full and 1 partial baths with 2292 sq. ft. Pebble Beach Cove is located in the Lake Erie Shores subdivision within the Riverside Local school district. Search Lake Erie Shores real estate on www.tannerrealestate.net today.