
BEDS4
BATHS3
SQUARE FEET2,219
MLS#22630393
STATUSNEW
PROPERTY TYPEResidential - Single Family
SUBDIVISIONGrandview Estates
SCHOOLLincoln Public Schools
Property Description
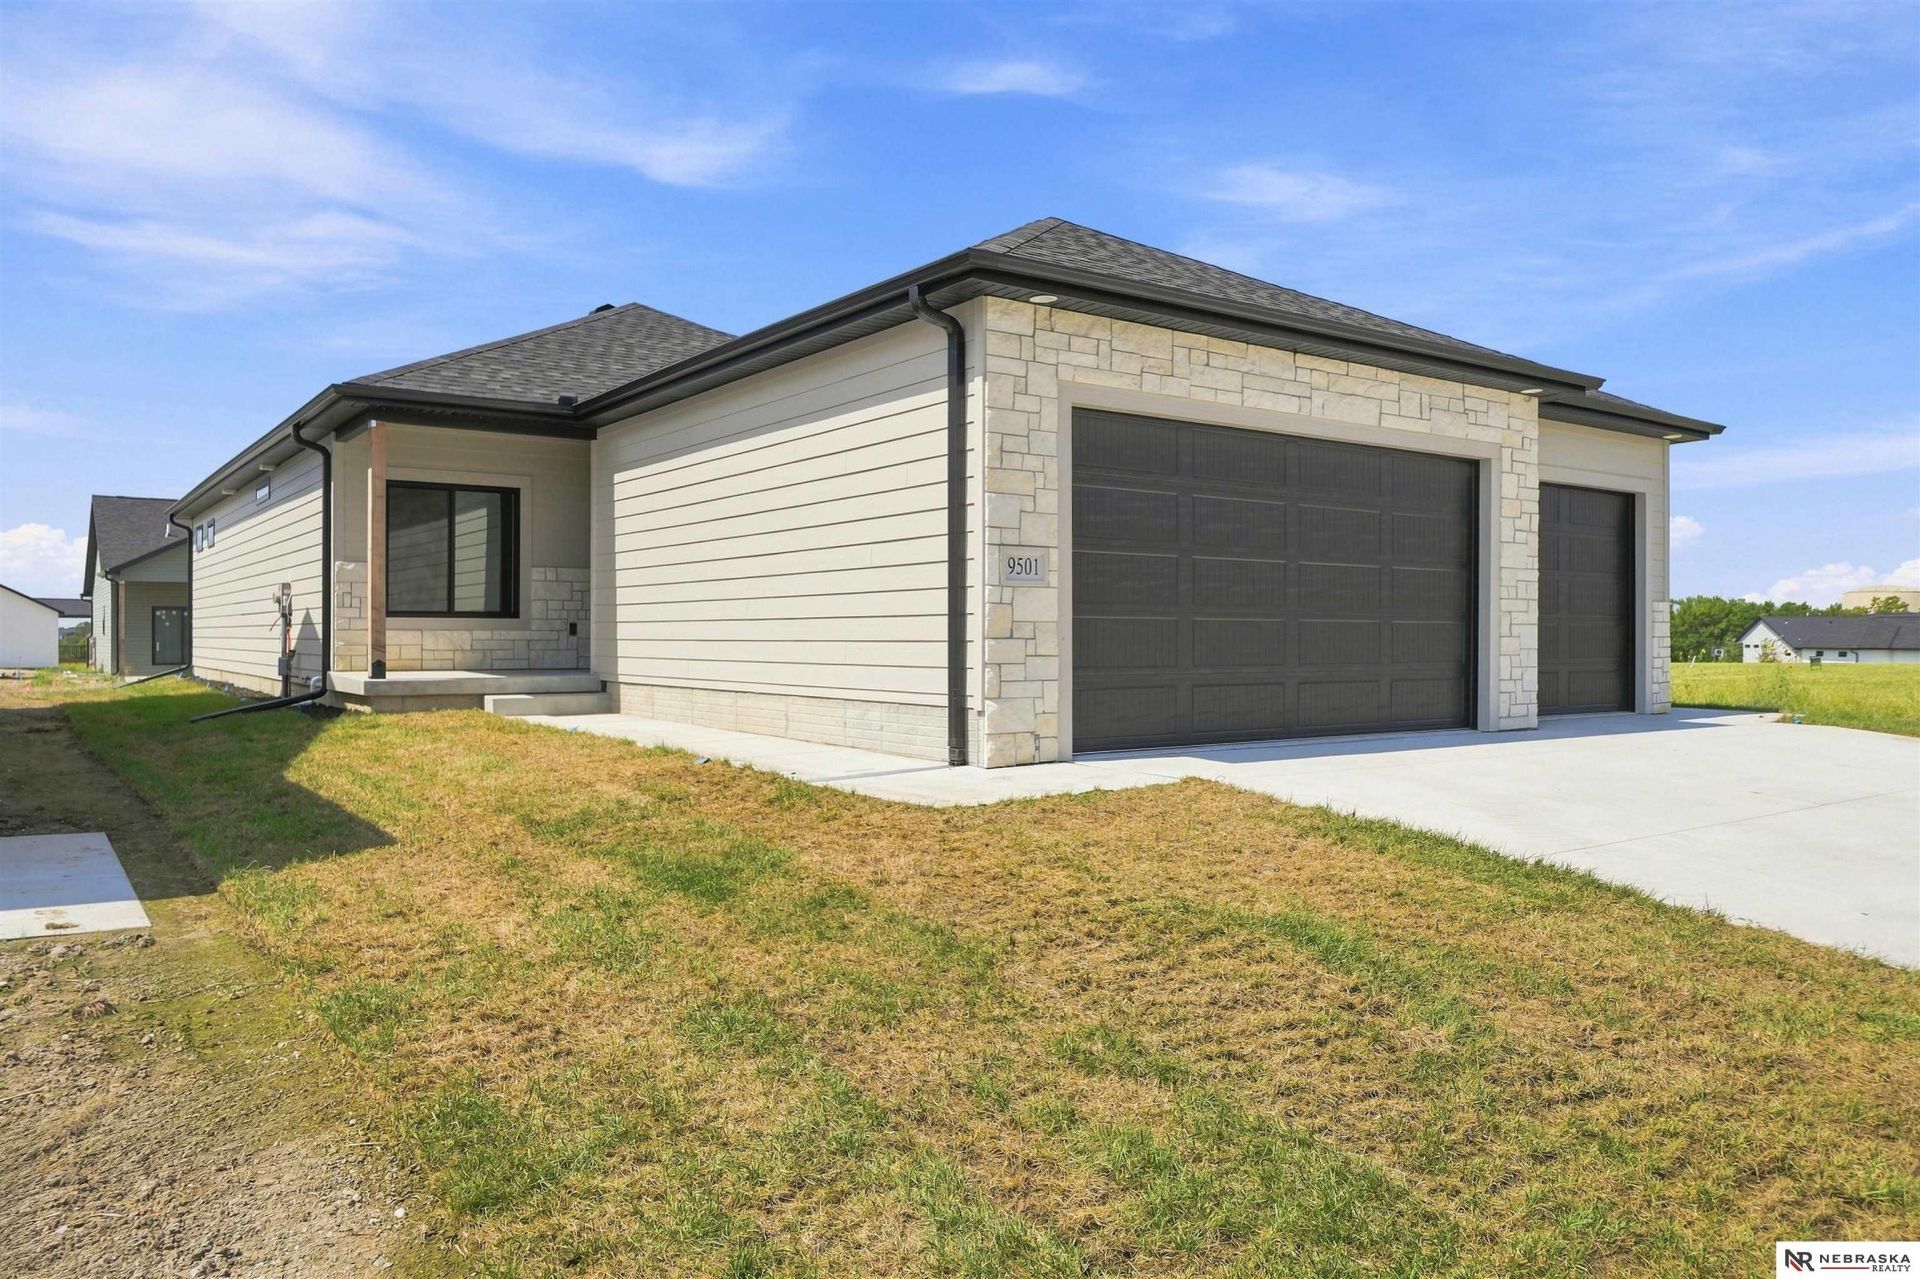
Model home located at 9640 S 87th St. Welcome to this beautifully designed 4-bedroom, 3-bath ranch style home offering the perfect blend of comfort, functionality, and room to grow. Step inside to an inviting open-concept layout where the living, dining, and kitchen spaces flow seamlessly-ideal for both everyday living and entertaining. The main floor features two spacious bedrooms, including a relaxing primary suite complete with a private bath. You'll love the covered patio and the convenience and versatility of the oversized 3-stall garage, providing plenty of space for vehicles, storage, or hobbies. Downstairs, the finished basement expands your living space with two additional bedrooms, a full bath, and plenty of room for a family room, guests, or home office setup. This home checks all the boxes-don't miss your opportunity to make it yours!
Property Features
Property Type: Residential - Single Family
Basement: Yes
Basement: Egress, Partially Finished
Cooling: Central Air
Fireplaces: 1
Fuel Type: Electric
Garage: 3 car attached
Heating: Electric, Forced Air
Home Style: Ranch
Lot Size: 0.14 Acres
Property Type: Single Family Residence
Stories: 1.0
Taxes: $169
Year Built: 2026
Feature Descriptions
Baths 3/4: 1
Baths Full: 2
Bedroom 2: Wall/Wall Carpeting
Bedroom 3: Wall/Wall Carpeting
Bedroom 4: Wall/Wall Carpeting
Days on Site: 3
Directions: From 84th and Yankee Hill Rd, head South towards Rokeby Ridge Rd, Turn East on Rokeby Ridge Rd, Turn Left on 88th St and head towards development.
Exterior: Covered Deck, Deck, Covered Patio, Sprinkler System, Other
Family Room: Wall/Wall Carpeting
Fencing: None
Financing Terms: VA Loan, FHA, Conventional, Cash
Fireplace: Electric
Fireplace Y/N: Yes
Foundation: Concrete Perimeter
HOA Fee: 600
HOA Y/N: Yes
Kitchen: Luxury Vinyl Plank
Laundry: Luxury Vinyl Plank
Laundry Room Level: Main
Living Room: Luxury Vinyl Plank
Lot: Up to 1/4 Acre., In City, In Subdivision, Curb and Gutter, Other, Common Area
Lot Dimensions: 52 x 120
Lot Size Range: Up To 1/4 Acre
Master Bathroom: 3/4
Master Bedroom: Wall/Wall Carpeting
Model Home (Not For Sale): No
Original List Price: $437500
Primary Bath: Yes
Primary Bedroom Level: Main
Sewer: Public Sewer
SQFT Above Grade Finished: 1290
SQFT Basement Total: 1290
SQFT Below Grade Finished: 929
SQFT Main Floor: 1290
SQFT Total: 2219
Tax Year: 2025
Water: Public
Room Sizes
Bedroom 2: 11 X 10 Level - Main Floor
Bedroom 3: 11 X 12 Level - Basement
Bedroom 4: 12 X 14 Level - Basement
Family Room: 24 X 16 Level - Basement
Kitchen: 13 X 12 Level - Main Floor
Living Room: 16 X 14 Level - Main Floor
Primary Bedroom: 13 X 13 Level - Main Floor
Laundry Room: 9 X 5 Level - Main Floor
Local Schools
High School: Standing Bear
Middle School: Moore
Elementary School: Wysong
School District: Lincoln Public Schools
Listed By / Shown By
Listed By
Agency Name: Nebraska Realty
Shown By
Agency Title: Tanner Real Estate
Agency Phone: 330.823.8880

Estimate Your Payment
Estimated Payment
$ 1,115.37 per month $973.69 Principal & Interest $14.08 Property Tax $127.60 Homeowner's Insurance
9508 S 86th Street | MLS# 22630393
This single family home located at 9508 S 86th Street, Lincoln, NE 68526 is currently listed for sale with an asking price of $437,500. This property was built in 2026 and has 4 bedrooms with 2219 sq. ft. S 86th Street is located in the Grandview Estates subdivision within the Lincoln Public Schools school district. Search Grandview Estates real estate on www.tannerrealestate.net today.