
BEDS4
BATHS2 full 1 partial
SQUARE FEET1,632
MLS#972729
STATUSActive
PROPERTY TYPEResidential - Single Family
SUBDIVISIONDearth
SCHOOLFranklin
Property Description
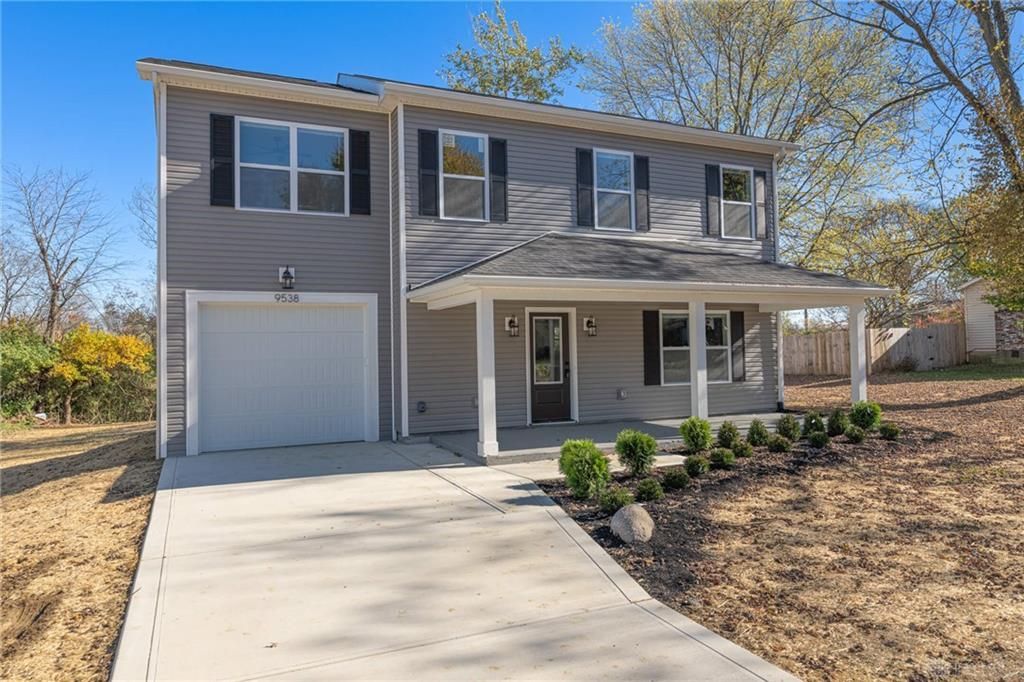
Two story home construction brings a new residential option to Franklin Twp, offering a design centered around an open concept layout. The main living space functions as a central gathering area, illuminated by natural light that highlights the white shaker cabinetry and quartz countertops. Stainless steel appliances and an included washer and dryer on the main level provide immediate utility for daily routines.Four bedrooms are situated on the upper level, offering private personal spaces alongside a versatile bonus room area suited for a home office or play area. Two full bathrooms serve the level, and each bedroom features generous closets for organized storage.An inviting front porch offers a dedicated space for outdoor relaxation. Beyond the porch, a large backyard provides ample space for outdoor activities and personal landscaping projects.Located minutes from Franklin and Springboro. Schedule a tour of this new property on Williams DR to experience its complete layout and features in person.
Property Features
Property Type: Residential - Single Family
Cooling: Central
Garage: 1 car attached
Heating: Natural Gas
Lot Size: 0.51 Acres
Stories: 2.0
Taxes: $6,800
Year Built: 1956
Feature Descriptions
Appliance Features: Dishwasher, Dryer, Garbage Disposal, Range, Refrigerator, Washer
Basement Features: Slab
Exterior: Frame
Garage Features: 1 Car, Attached, Opener
Lot Dimensions: 0.56 acres
Room Sizes
Bedroom: 12 X 12 Level - Second
Bedroom: 12 X 9 Level - Second
Bonus Room: 10 X 10 Level - Second
Bedroom: 10 X 10 Level - Second
Bedroom: 10 X 10 Level - Second
Kitchen: 16 X 13 Level - Main
Living Room: 11 X 20 Level - Main
Local Schools
School District: Franklin
Listed By / Shown By
Listed By
Agency Name: Irongate Inc.
Shown By
Agency Title: Tanner Real Estate
Agency Phone: 330.823.8880

Estimate Your Payment
Estimated Payment
$ 1,485.21 per month $812.11 Principal & Interest $566.67 Property Tax $106.43 Homeowner's Insurance
9538 Williams Drive | MLS# 972729
This single family home located at 9538 Williams Drive, Franklin Township, OH 45005 is currently listed for sale with an asking price of $364,900. This property was built in 1956 and has 4 bedrooms and 2 full and 1 partial baths with 1632 sq. ft. Williams Drive is located in the Dearth subdivision within the Franklin school district. Search Dearth real estate on www.tannerrealestate.net today.