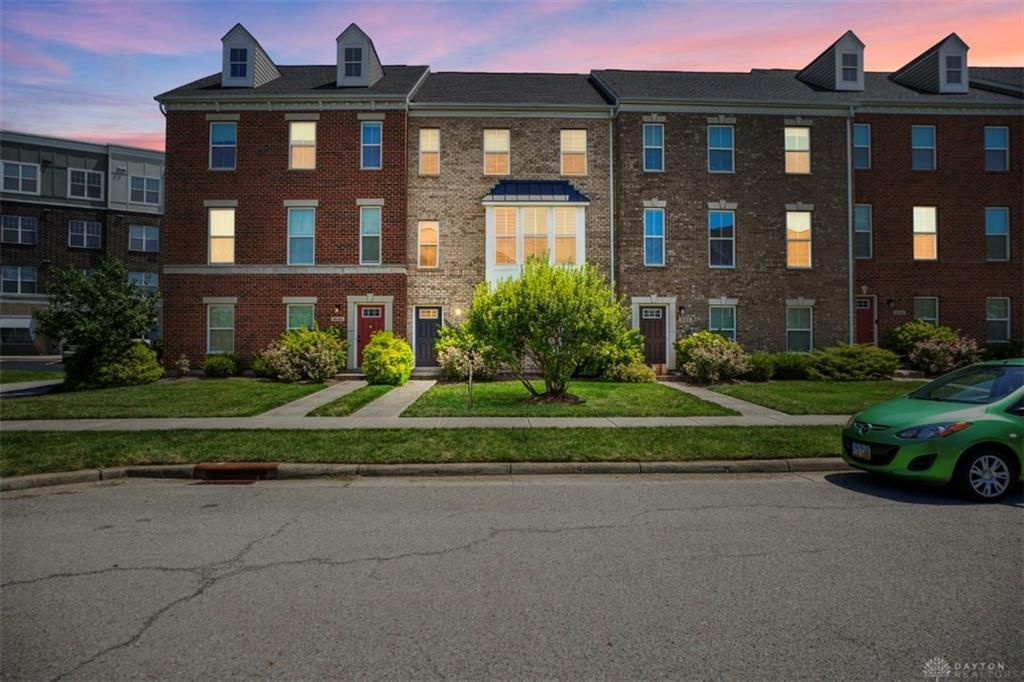

BEDS3
BATHS2 full 1 partial
SQUARE FEET2,212
MLS#965961
STATUSActive
PROPERTY TYPEResidential - Condominium
SUBDIVISIONStreets-West Chester
SCHOOLLakota
Property Description
Spacious 3-Bedroom Townhome in Desirable West Chester. Lakota Schools! Welcome home to this beautifully updated 3-bedroom, 2.5-bath townhome in the highly sought-after West Chester 45069 area. Offering an abundance of living space, this home features a versatile finished lower level that's perfect for a home office, study, recreation room, fitness area, or playroom. The main level boasts a huge dining room with a built-in bar cabinet, making it ideal for entertaining family and friends. Recent updates include new luxury vinyl plank (LVP) flooring, fresh paint, and brand-new carpeting, new granite countertop creating a bright, modern, and move-in-ready feel throughout. Enjoy generously sized bedrooms, ample storage, and a functional layout designed for comfortable everyday living. Located in the award-winning Lakota Local School District, this home is just minutes from shopping, dining, parks, entertainment, and convenient access to I-75 and I-275. Agent Owner
Property Features
Property Type: Residential - Condominium
Cooling: Central
Heating: Forced Air
Lot Size: 0.05 Acres
Stories: 3.0
Taxes: $4,616
Year Built: 2014
Feature Descriptions
Appliance Features: Dishwasher, Garbage Disposal, Microwave, Range, Refrigerator
Basement Features: Slab
Exterior: Brick
Garage Features: Attached
Lot Dimensions: Condo
Outside Features: Deck
Utilities: Natural Gas, Public Water, Sanitary Sewer
Room Sizes
Entry Room: 3 X 13 Level - Main
Living Room: 23 X 21 Level - Second
Dining Room: 13 X 17 Level - Second
Kitchen: 10 X 16 Level - Second
Rec Room: 23 X 15 Level - Lower Level
Laundry: 6 X 3 Level - Third
Primary Bedroom: 15 X 17 Level - Third
Bedroom: 12 X 12 Level - Third
Bedroom: 11 X 12 Level - Third
Local Schools
School District: Lakota
Listed By / Shown By
Listed By
Agency Name: Comey & Shepherd REALTORS
Shown By
Agency Title: Tanner Real Estate
Agency Phone: 330.823.8880

Estimate Your Payment
Estimated Payment
$ 1,363.87 per month $865.75 Principal & Interest $384.67 Property Tax $113.46 Homeowner's Insurance
9550 Cobblestone Walk | MLS# 965961
This condo located at 9550 Cobblestone Walk, West Chester, OH 45069 is currently listed for sale with an asking price of $389,000. This property was built in 2014 and has 3 bedrooms and 2 full and 1 partial baths with 2212 sq. ft. Cobblestone Walk is located in the Streets-West Chester subdivision within the Lakota school district. Search Streets-West Chester real estate on www.tannerrealestate.net today.