
BEDS4
BATHS3
SQUARE FEET2,224
MLS#22630438
STATUSNEW
PROPERTY TYPEResidential - Single Family
SUBDIVISIONGrand View Estates
SCHOOLLincoln Public Schools
Property Description
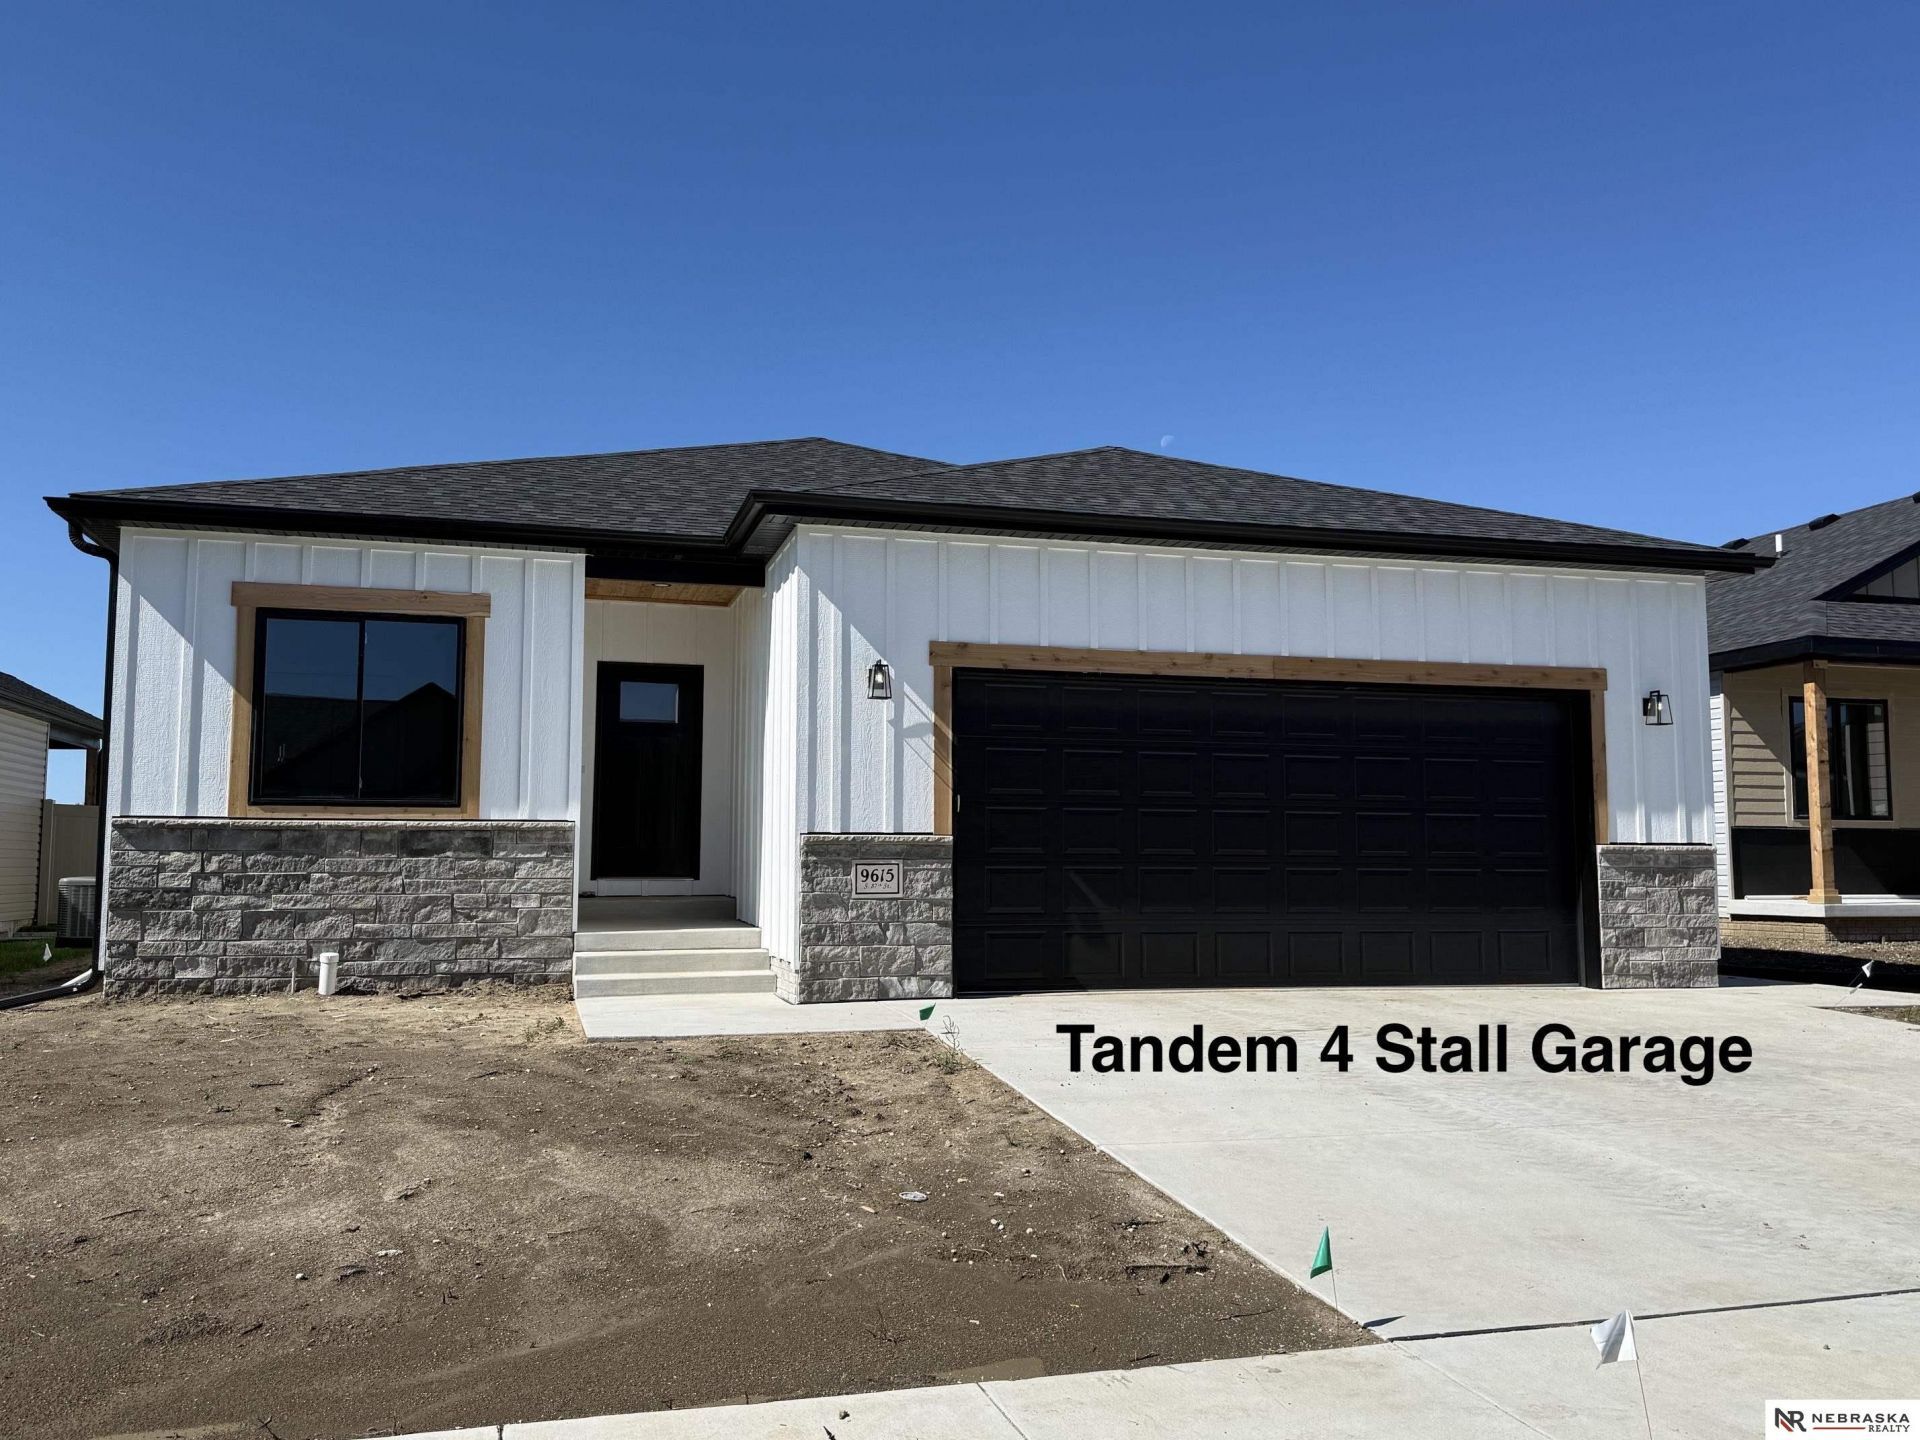
Welcome to this beautiful 4 bedroom, 3 bath, 4 STALL GARAGE ranch home located in the new budget friendly Southeast neighborhood of Rokeby Ridge. This stunning property offers 2,224 square feet of finished living space and a spacious four-stall tandem garage. As you step inside, you'll find an inviting open-concept layout featuring 9ft walls, a living room w/coffered ceiling and a fireplace, dining area, and kitchen with luxury vinyl tile flooring, quartz countertops, and a large walk-in pantry. The primary suite includes a generous bedroom, a large walk-in closet, and a primary bath with a double vanity and an elegant onyx shower. The finished basement adds even more space with a large family room, two additional bedrooms, and a full bathroom, perfect for guests or family gatherings. Outside, enjoy the covered patio, underground sprinklers, and freshly sodded yard. This home is located close to sought after SE Lincoln schools and other great amenities.
Property Features
Property Type: Residential - Single Family
Basement: Egress
Cooling: Central Air
Fireplaces: 1
Fuel Type: Electric
Garage: 4 car attached
Heating: Electric, Forced Air
Home Style: Ranch
Lot Size: 0.14 Acres
Property Type: Single Family Residence
Roof Type: Composition
Stories: 1.0
Taxes: $229
Year Built: 2026
Feature Descriptions
Appliances: Range, Refrigerator, Dishwasher, Disposal, Microwave
Baths 3/4: 1
Baths Full: 2
Bedroom 2: Wall/Wall Carpeting
Bedroom 3: Wall/Wall Carpeting
Bedroom 4: Wall/Wall Carpeting
Days on Site: 2
Directions: Please us GPS for directions
Exterior: Stone, Vinyl Siding, Masonite
Exterior: Porch, Sprinkler System
Family Room: Wall/Wall Carpeting
Fencing: None
Financing Terms: VA Loan, FHA, Conventional, Cash
Fireplace: Electric
Fireplace Y/N: Yes
Flooring: Engineered Wood, Luxury Vinyl, Plank
Foundation: Concrete Perimeter
HOA Fee: 600
HOA Y/N: Yes
Interior: Cable Available, Sump Pump, Ceiling Fan(s), Drain Tile, Pantry
Kitchen: Luxury Vinyl Plank
Laundry: Luxury Vinyl Plank
Laundry Room Level: Main
Living Room: Luxury Vinyl Plank
Lot: Up to 1/4 Acre., In City, Level
Lot Dimensions: 52 x 120
Lot Size Range: Up To 1/4 Acre
Master Bathroom: 3/4
Master Bedroom: Wall/Wall Carpeting
Model Home (Not For Sale): No
Original List Price: $446500
Other Room 1: Luxury Vinyl Plank
Primary Bath: Yes
Primary Bedroom Level: Main
Sewer: Public Sewer
SQFT Above Grade Finished: 1305
SQFT Basement Total: 1305
SQFT Below Grade Finished: 919
SQFT Main Floor: 1305
SQFT Total: 2224
Tax Year: 2025
Utilities: Cable Available, Electricity Available, Water Available, Sewer Available, Fiber Optic
Water: Public
Room Sizes
Bedroom 2: 12 X 10 Level - Main Floor
Bedroom 3: 12 X 11 Level - Basement
Bedroom 4: 12 X 11 Level - Basement
Family Room: 26 X 14 Level - Basement
Kitchen: 15 X 11 Level - Main Floor
Living Room: 15 X 10 Level - Main Floor
Primary Bedroom: 14 X 12 Level - Main Floor
Laundry Room: 6 X 6 Level - Main Floor
Other Room 1: 8 X 6 Level - Main Floor
Other Room 2: 6 X 6 Level - Main Floor
Local Schools
High School: Standing Bear
Middle School: Moore
Elementary School: Wysong
School District: Lincoln Public Schools
Listed By / Shown By
Listed By
Agency Name: Nebraska Realty
Shown By
Agency Title: Tanner Real Estate
Agency Phone: 330.823.8880

Estimate Your Payment
Estimated Payment
$ 1,143.03 per month $993.72 Principal & Interest $19.08 Property Tax $130.23 Homeowner's Insurance
9615 S 87th Street | MLS# 22630438
This single family home located at 9615 S 87th Street, Lincoln, NE 68526 is currently listed for sale with an asking price of $446,500. This property was built in 2026 and has 4 bedrooms with 2224 sq. ft. S 87th Street is located in the Grand View Estates subdivision within the Lincoln Public Schools school district. Search Grand View Estates real estate on www.tannerrealestate.net today.