
BEDS2
BATHS2 full
SQUARE FEET1,436
MLS#1895913
STATUSComing Soon
PROPERTY TYPEResidential - Single Family
SUBDIVISIONHeritage Green
SCHOOLKings
Property Description
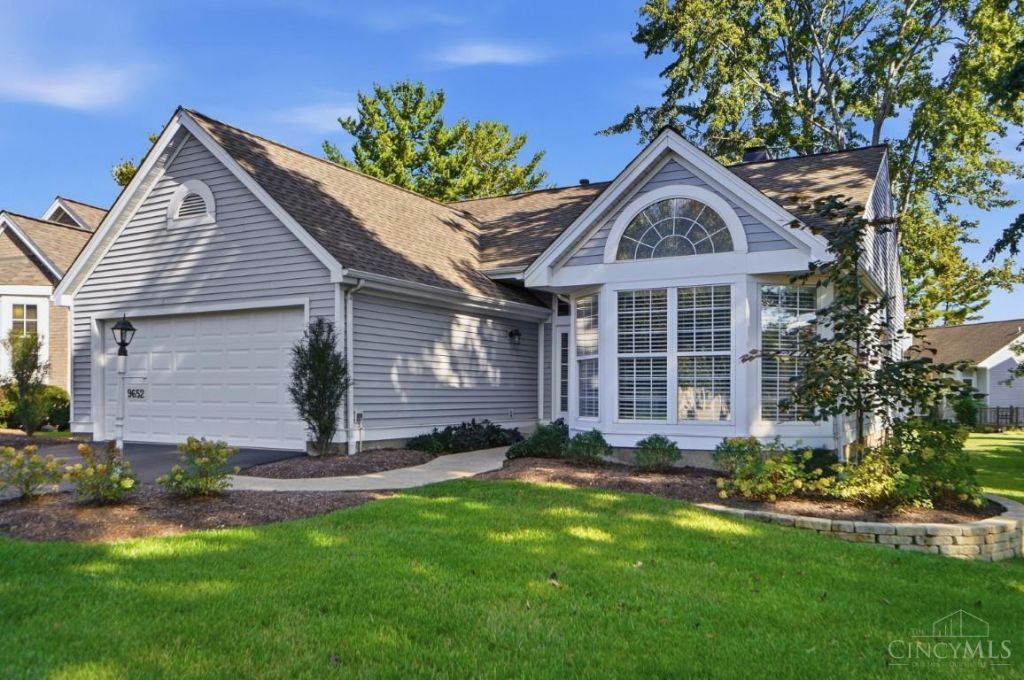
Beautifully updated and meticulously maintained ranch home in the Community of Heritage Green. Enjoy complete first‑floor living with both the primary bedroom and laundry room on the main level. The modern kitchen features an island and stainless steel appliances, opening to a comfortable living room accented by a gas fireplace. LVP flooring runs throughout the home for a clean, contemporary feel. A spacious 18' x 14' composite deckaccessible from both the kitchen and living roomprovides excellent outdoor living space. The 2‑car garage adds convenience, and the low $203 monthly HOA covers lawn mowing, mulching, weeding, snow removal, clubhouse access, heated pool, pickleball/tennis courts, and a children's playground.
Property Features
Property Type: Residential - Single Family
Basement: None
Cooling: Ceiling Fans, Central Air
Fireplaces: 1
Garage: 2
Heating: Forced Air, Gas
Home Style: Transitional
Lot Size: 0.15 Acres
Roof Type: Shingle
Stories: 1.0
Taxes: $5,134
Year Built: 1990
Amenities
9Ft + Ceiling
Multi Panel Doors
Feature Descriptions
Access: City Street
Appliances: Dishwasher, Garbage Disposal, Gas Cooktop, Microwave, Oven/Range, Refrigerator
Association Includes: SnowRemoval, AssociationDues, Clubhouse, LandscapingUnit, PlayArea, Pool, ProfessionalMgt, Tennis, WalkingTrails
Association Name: Towne Prop
Days on Site: 6
Exterior: Aluminum Siding, Vinyl Siding
Fireplace Features: Ceramic, Gas
Foundation: Slab
Garage/Carport: Built in, Front
Gas: Natural
HOA Fee: 203/Monthly
HOA Y/N: 1
Kitchen: Eat-In, Vinyl Floor, Walkout, Window Treatment, Island, Wood Cabinets
Lot Dimensions: Irreg
Mechanical Systems: Garage Door Opener, Humidifier, Water Softener
Parcel #: 16-20-164-037
Parking: On Street, Driveway
Primary Bathroom: Shower, Tile Floor, Double Vanity, Jetted Tub
Primary Bedroom: Bath Adjoins
Public Transportation: At Sub Entrance
Rooms Total: 6
Sewer: Public Sewer
Showing Start Date: 2026-10-08
Tax Abatement: No
Topography: Level
Water: Public
Water Heater: Gas
Window Features: Vinyl
Room Sizes
Primary Bedroom: 17 X 13 Level - 1
Bedroom 2: 13 X 12 Level - 1
Dining Room: 13 X 12 Level - 1
Entry: 9 X 8 Level - 1
Living Room: 22 X 16 Level - 1
Laundry Room: 10 X 8 Level - 1
Local Schools
School District: Kings
Listed By / Shown By
Listed By
Agency Name: Comey & Shepherd
Shown By
Agency Title: Tanner Real Estate
Agency Phone: 330.823.8880

Estimate Your Payment
Estimated Payment
$ 1,482.55 per month $932.51 Principal & Interest $427.83 Property Tax $122.21 Homeowner's Insurance
9652 Carriage Run Circle | MLS# 1895913
This single family home located at 9652 Carriage Run Circle, Deerfield Township, OH 45140 is currently listed for sale with an asking price of $419,000. This property was built in 1990 and has 2 bedrooms and 2 full baths with 1436 sq. ft. Carriage Run Circle is located in the Heritage Green subdivision within the Kings school district. Search Heritage Green real estate on www.tannerrealestate.net today.