
BEDS4
BATHS3 full 1 partial
SQUARE FEET2,534
MLS#1897254
STATUSPending
PROPERTY TYPEResidential - Single Family
SUBDIVISIONStone Ridge
SCHOOLLebanon
Property Description
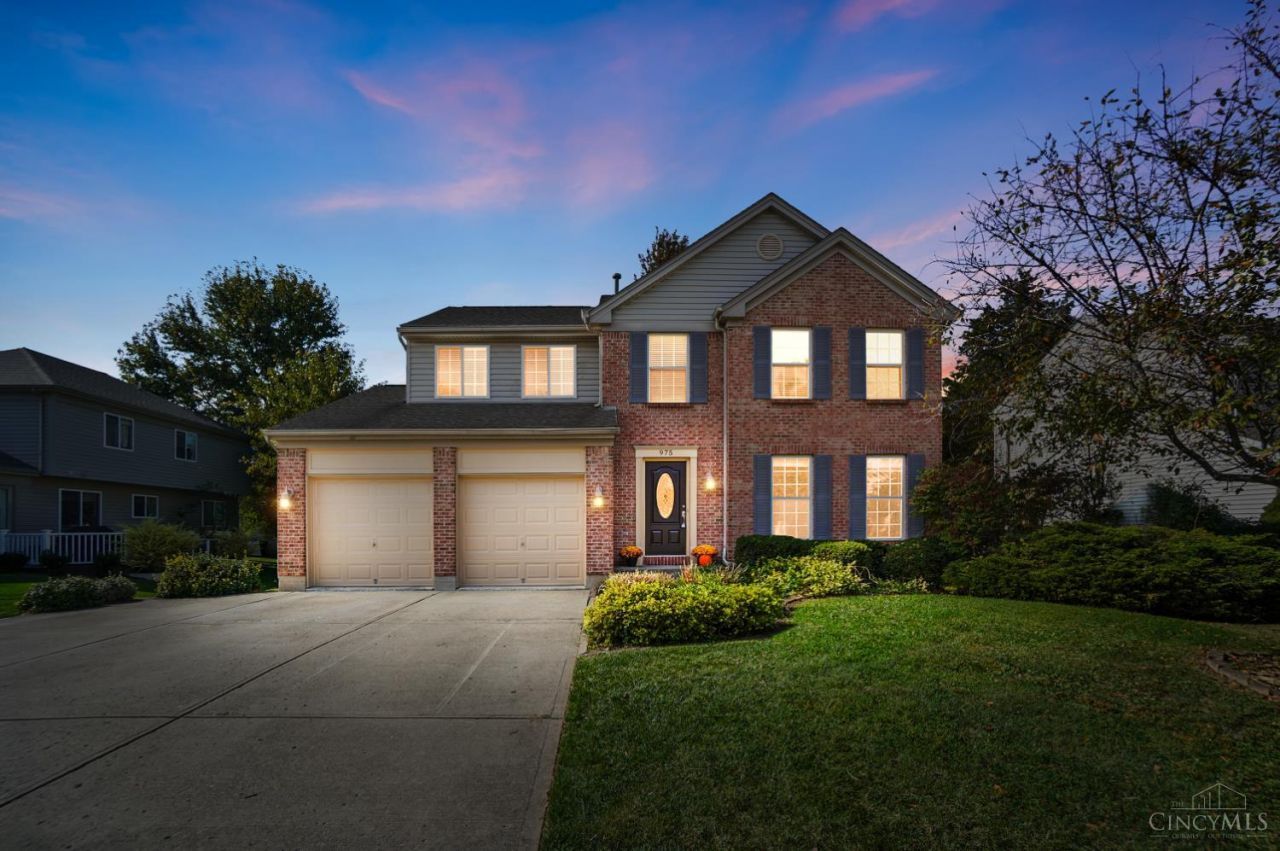
Welcome to 975 Evergreen Park Lane! Offering over 2,500 sq. ft. of finished living space, this spacious 4-bedroom, 3.5-bath home has room for everyday living and entertaining. The finished lower level features a wet bar and full bath, perfect for a recreation room, movie nights, or guests. Enjoy outdoor living on the freshly stained deck, accessed through a new sliding door, with partial fencing for added privacy. Upstairs, new carpet adds a fresh touch, while the primary suite features a beautifully updated bath with a soaking tub, tiled shower, and double vanity. Conveniently located near the YMCA and I-71, this home combines comfort, space, and accessibility. Schedule your showing today!
Property Features
Property Type: Residential - Single Family
Basement: Yes
Basement: Full
Cooling: Ceiling Fans, Central Air
Fireplaces: 1
Garage: 2
Heating: Forced Air, Gas
Home Style: Traditional
Lot Size: 0.19 Acres
Roof Type: Shingle
Stories: 2.0
Taxes: $4,302
Year Built: 2000
Amenities
Multi Panel Doors
Vaulted Ceiling
Feature Descriptions
Appliances: Microwave, Oven/Range, Dishwasher, Refrigerator, Dryer, Washer, Garbage Disposal
Association Includes: AssociationDues, PlayArea, ProfessionalMgt
Association Name: Towne Properties
Basement Fatures: Finished - Full, Wall to Wall Carpet
Days on Site: 9
Exterior: Brick, Vinyl Siding
Family Room: Tile Floor, Wall-to-Wall Carpet
Fencing: Wood
Fireplace Features: Gas
Foundation: Poured
Garage/Carport: Front, Garage Attached
Gas: Natural
Great Room: Fireplace, Laminate Floor
HOA Fee: 195/Annually
HOA Y/N: 1
Kitchen: Pantry, Eat-In, Walkout, Laminate Floor, Wood Cabinets
Lot Dimensions: 70 x 120
Mechanical Systems: Sump Pump, Garage Door Opener
Parcel #: 13-35-467-035
Parking: On Street, Driveway
Primary Bathroom: Shower, Double Vanity, Tile Floor, Tub
Primary Bedroom: Bath Adjoins, Vaulted Ceiling, Walk-in Closet, Wall-to-Wall Carpet
Public Transportation: Warren County Transit
Rooms Total: 10
Sewer: Public Sewer
SQFT Basement: 600
Tax Abatement: No
Water: Public
Water Heater: Gas
Window Features: Slider, Vinyl
Room Sizes
Primary Bedroom: 15 X 14 Level - 2
Bedroom 2: 14 X 14 Level - 2
Bedroom 3: 12 X 10 Level - 2
Bedroom 4: 10 X 10 Level - 2
Breakfast Room: 10 X 9 Level - 1
Dining Room: 14 X 10 Level - 1
Entry: 9 X 7 Level - 1
Family Room: 26 X 13 Level - Basement
Great Room: 18 X 14 Level - 1
Laundry Room: 10 X 6 Level - 1
Local Schools
School District: Lebanon
Listed By / Shown By
Listed By
Agency Name: Comey & Shepherd
Shown By
Agency Title: Tanner Real Estate
Agency Phone: 330.823.8880

Estimate Your Payment
Estimated Payment
$ 1,327.63 per month $856.84 Principal & Interest $358.50 Property Tax $112.29 Homeowner's Insurance
975 Evergreen Park Lane | MLS# 1897254
This single family home located at 975 Evergreen Park Lane, Lebanon, OH 45036 is currently listed for sale with an asking price of $385,000. This property was built in 2000 and has 4 bedrooms and 3 full and 1 partial baths with 2534 sq. ft. Evergreen Park Lane is located in the Stone Ridge subdivision within the Lebanon school district. Search Stone Ridge real estate on www.tannerrealestate.net today.