
BEDS5
BATHS3 full 1 partial
SQUARE FEET2,430
MLS#971265
STATUSActive
PROPERTY TYPEResidential - Single Family
SUBDIVISIONRose Estates
SCHOOLCenterville
Property Description
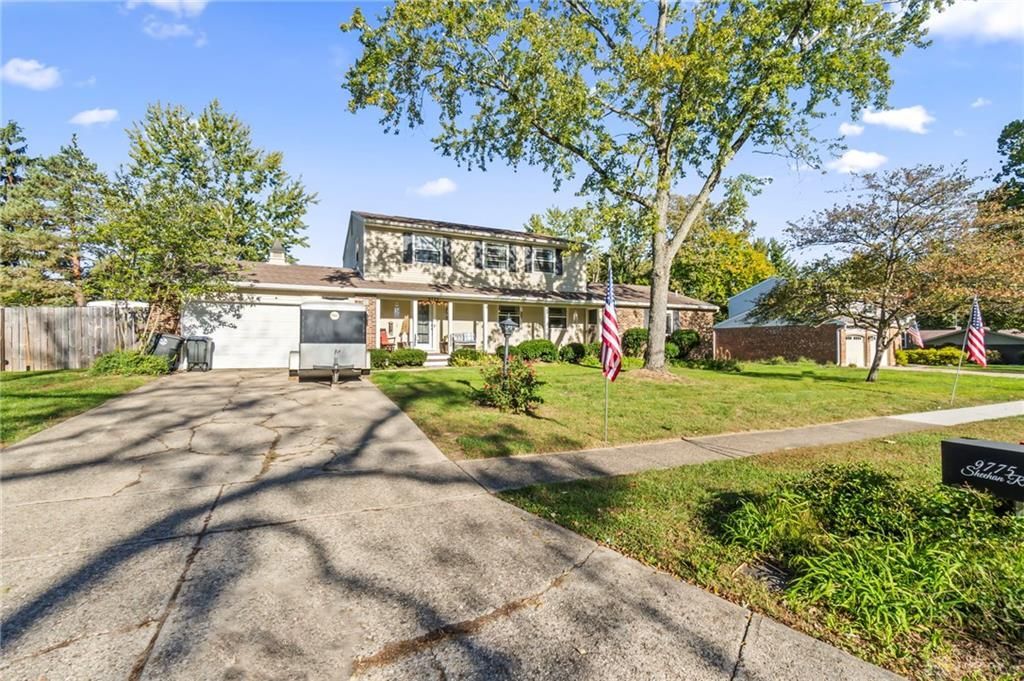
Discover the space and versatility of this inviting 5-bedroom, 4-bath brick home complete with an attached 2-car garage. Step inside to find beautiful hardwood flooring and spacious, light-filled living areas that lead into the kitchen, featuring white cabinetry, stainless steel appliances, generous counter space and plenty of storage. One of the home's standout features is the added in-law or guest suite with its own separate entrance, offering flexible space for extended family, overnight guests, or additional living needs. Generously sized bedrooms and multiple living areas throughout provide plenty of room to spread out. The full basement expands the home even further with a finished recreation area, laundry area, and additional storage space. Out back, the bonus sunroom provides a comfortable place to relax while overlooking the fully fenced backyard, where an in-ground pool and surrounding patio create an ideal setting for summer days and entertaining. With five bedrooms, four bathrooms, flexible guest accommodations, a full basement, attached 2-car garage, and plenty of indoor and outdoor living space, this spacious brick home has so much to offer!
Property Features
Property Type: Residential - Single Family
Basement: Yes
Cooling: Central
Fenced: Yes
Garage: 2 car attached
Heating: Electric, Forced Air
Lot Size: 0.40 Acres
Stories: 2.0
Taxes: $6,028
Year Built: 1975
Feature Descriptions
Appliance Features: Cooktop, Dishwasher, Dryer, Microwave, Wall Oven, Washer
Basement Features: Full, Semi-Finished
Exterior: Brick, Frame
Garage Features: 2 Car, Attached, Opener
Lot Dimensions: 112x156
Outside Features: Deck, Fence, Patio, Porch, Storage Shed
Utilities: Public Water, Sanitary Sewer
Room Sizes
Living Room: 16 X 13 Level - Main
Family Room: 18 X 10 Level - Main
Dining Room: 10 X 10 Level - Main
Entry Room: 8 X 6 Level - Main
Study/Office: 12 X 11 Level - Main
Bedroom: 14 X 12 Level - Main
Primary Bedroom: 15 X 11 Level - Second
Bedroom: 13 X 11 Level - Second
Bedroom: 10 X 10 Level - Second
Bedroom: 10 X 10 Level - Second
Rec Room: 27 X 11 Level - Basement
Utility Room: 27 X 11 Level - Basement
Local Schools
School District: Centerville
Listed By / Shown By
Listed By
Agency Name: Irongate Inc.
Shown By
Agency Title: Tanner Real Estate
Agency Phone: 330.823.8880

Estimate Your Payment
Estimated Payment
$ 1,584.74 per month $956.99 Principal & Interest $502.33 Property Tax $125.42 Homeowner's Insurance
9775 Sheehan Road | MLS# 971265
This single family home located at 9775 Sheehan Road, Centerville, OH 45458 is currently listed for sale with an asking price of $430,000. This property was built in 1975 and has 5 bedrooms and 3 full and 1 partial baths with 2430 sq. ft. Sheehan Road is located in the Rose Estates subdivision within the Centerville school district. Search Rose Estates real estate on www.tannerrealestate.net today.